+34 692 697 289 info@ritualifestyle.com
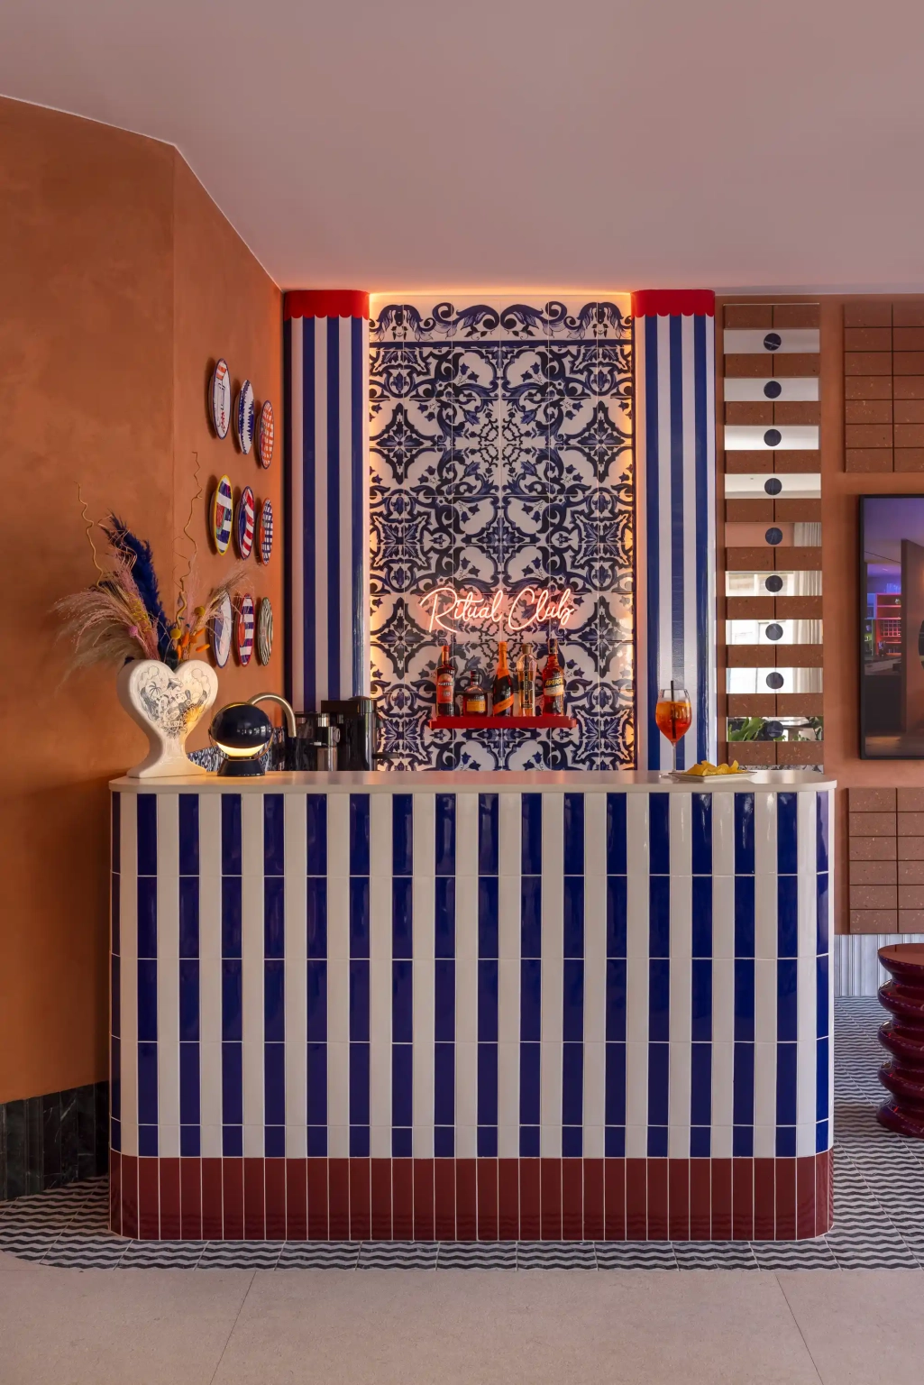
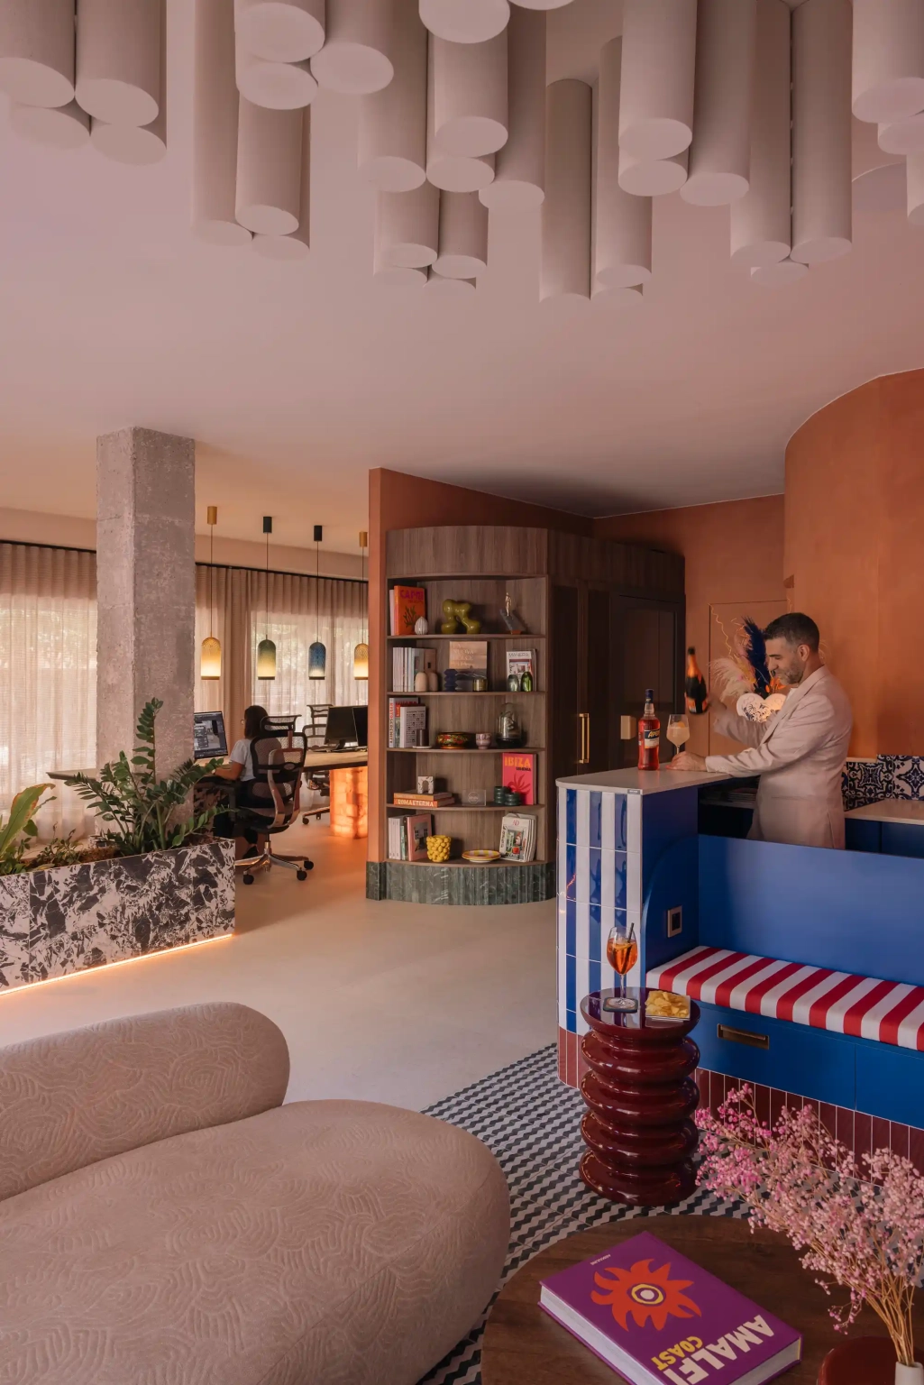
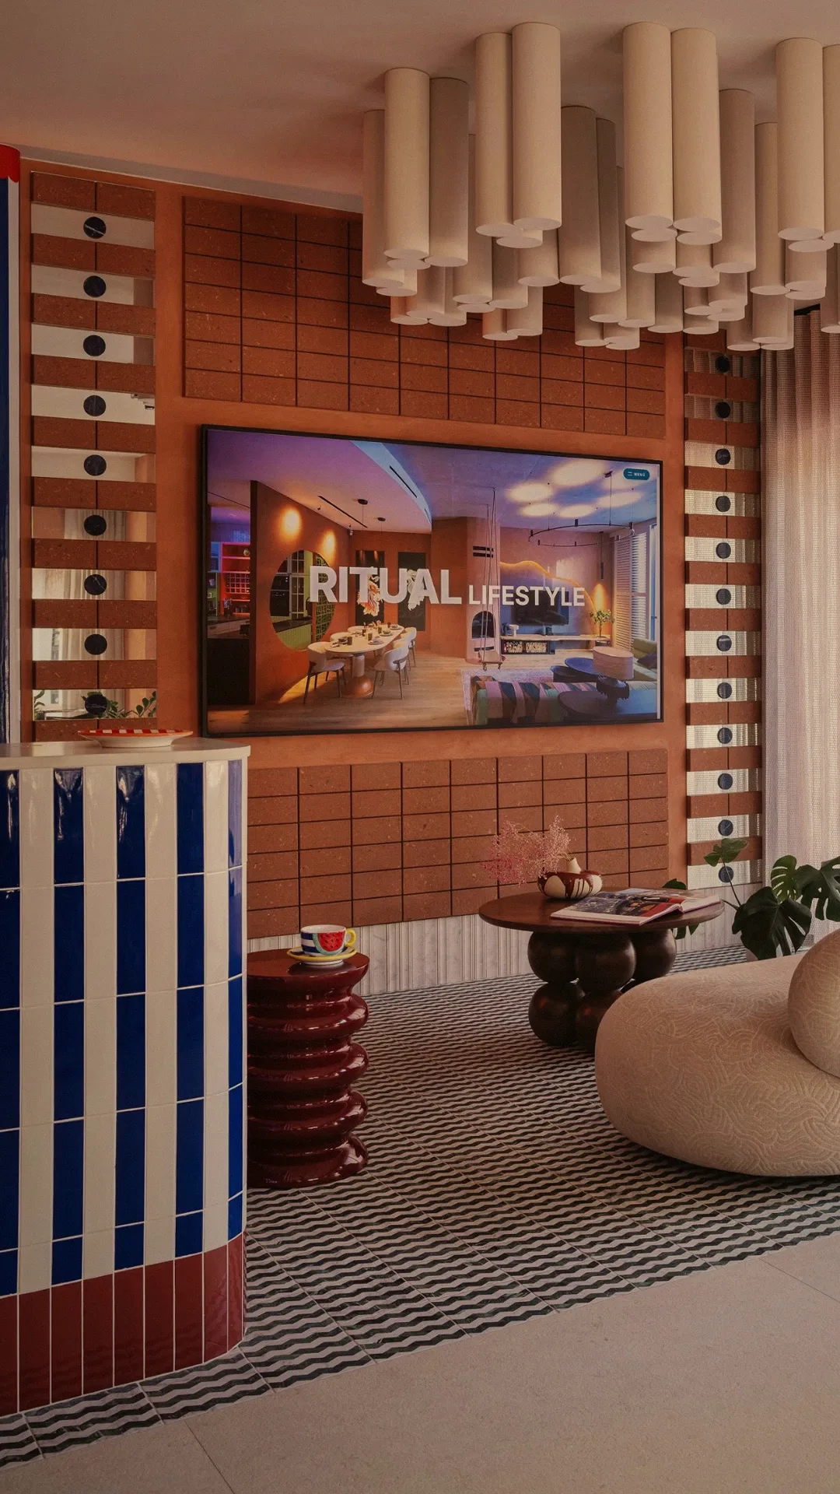
Lounge in the Ritual Lifestyle showroom in L'Hospitalet, with the Ritual Club bar, the cylinder ceiling and the TV wall

RITUAL Lifestyle is an interior design studio in Barcelona specialising in turnkey renovations and luxury interiors for international clients.

We design, build and deliver every space from start to finish, in English.

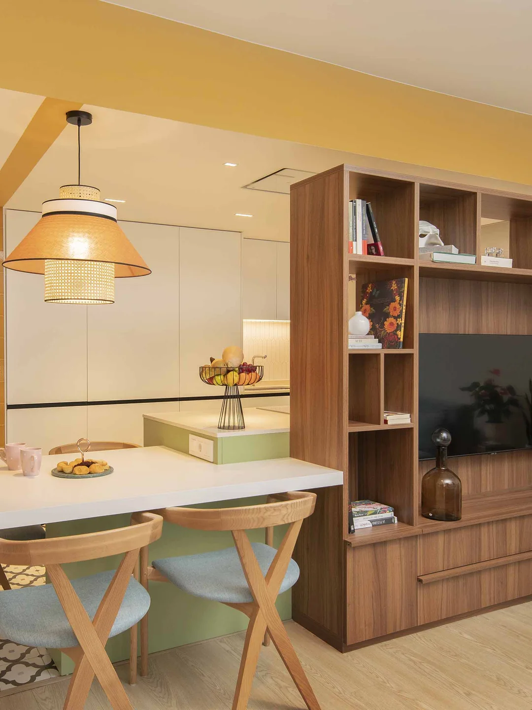
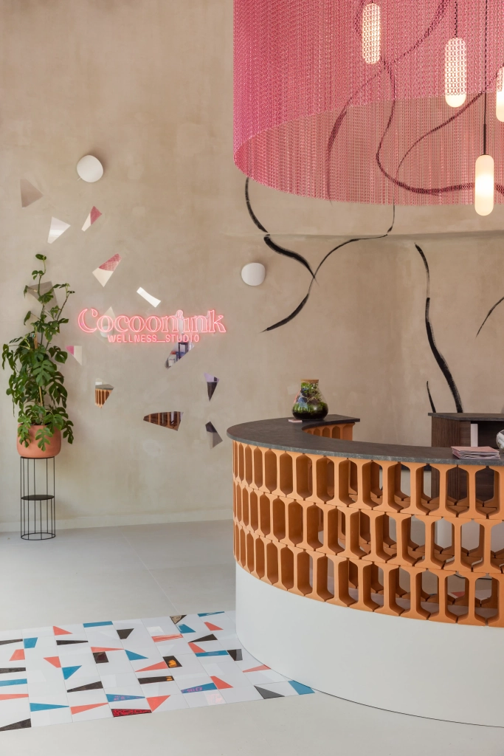
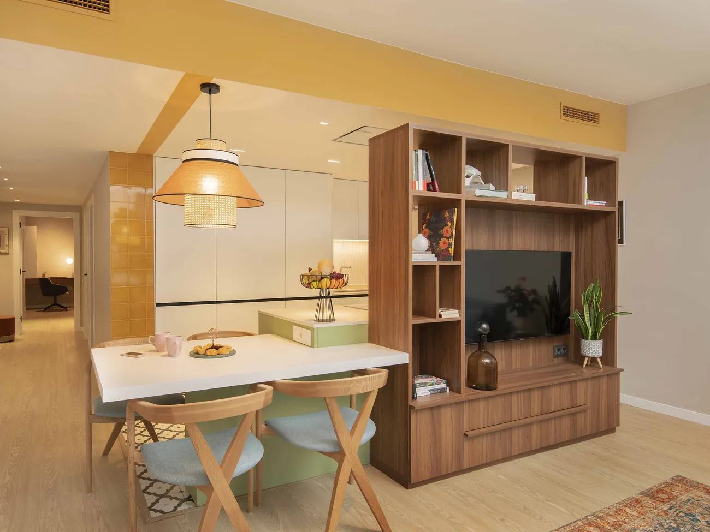
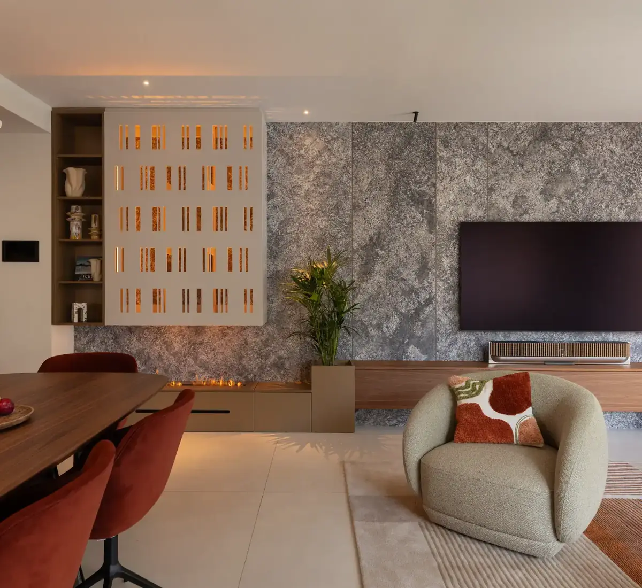
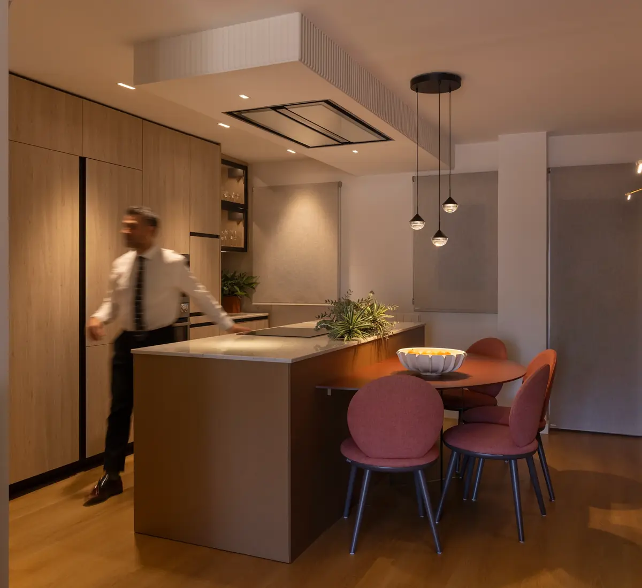
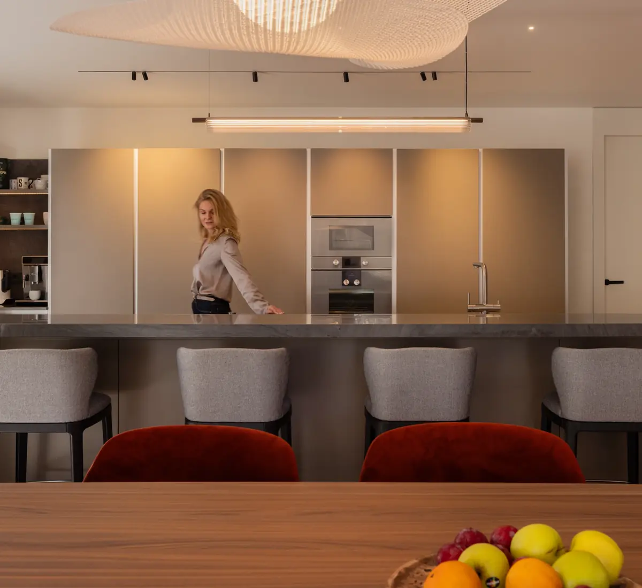
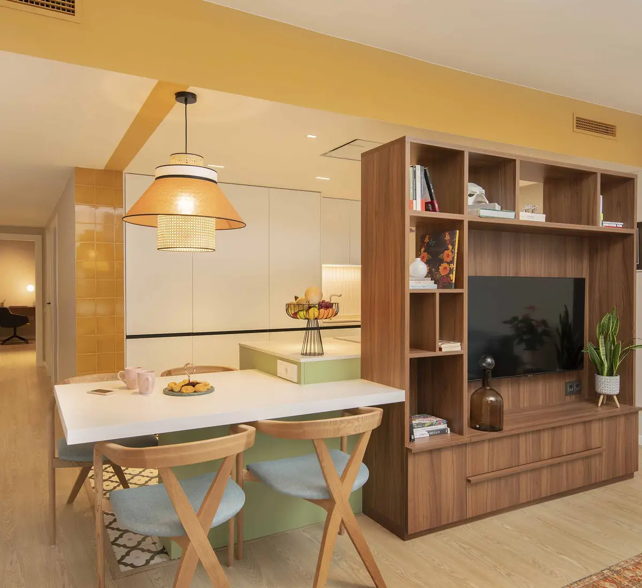
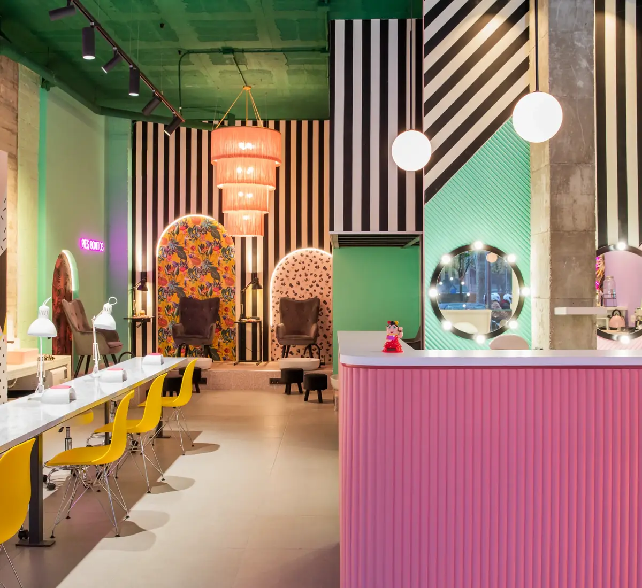
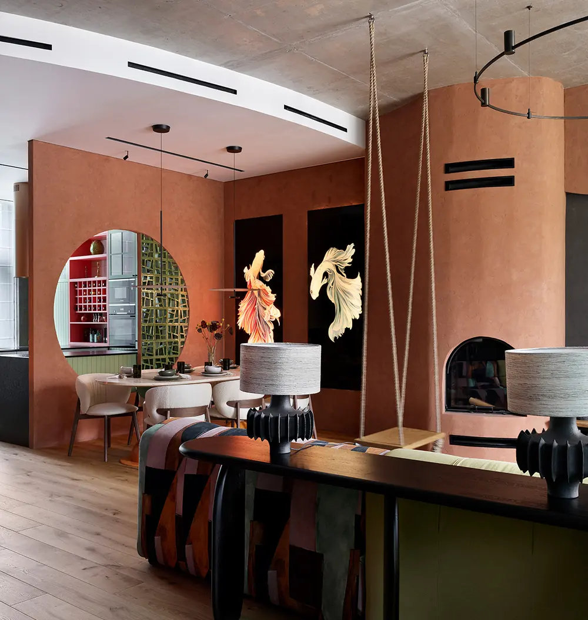
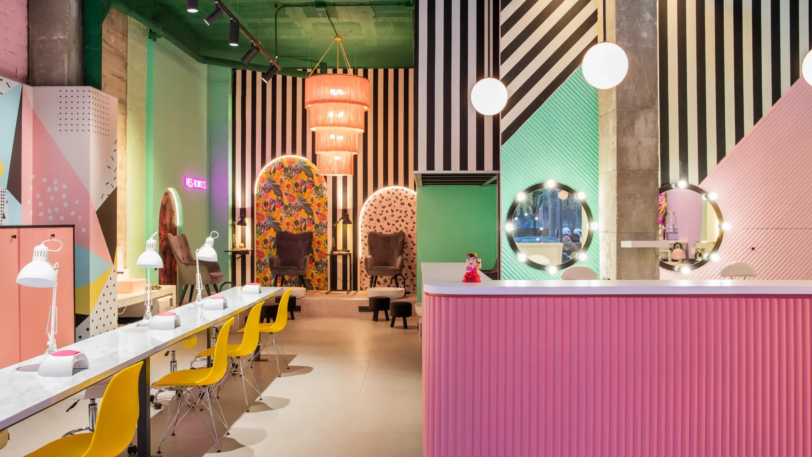
Kitchen with a stone island in a home renovated by Ritual Lifestyle in Sarrià, Barcelona Reception bar at the Hair Cut Day salon in Gràcia Living and dining room in Viktor Viden’s house in Moscow Manicure stations with yellow chairs and striped walls at The Beauty Place beauty centre, Barcelona Kitchen with island and dining area in a 70 m² flat in Cornellà Modernista façade of the Hair Cut Day salon on Plaça del Doctor Letamendi, Barcelona Kitchen of a renovated family house in Sant Quirze Reception with a ceramic lattice and hand-painted walls at the Cocoon'ink studio, Barcelona Bespoke walnut unit separating the kitchen and living room in the Tetris flat, Barcelona

Home in SarriàBarcelona

01 / 09

What we do best

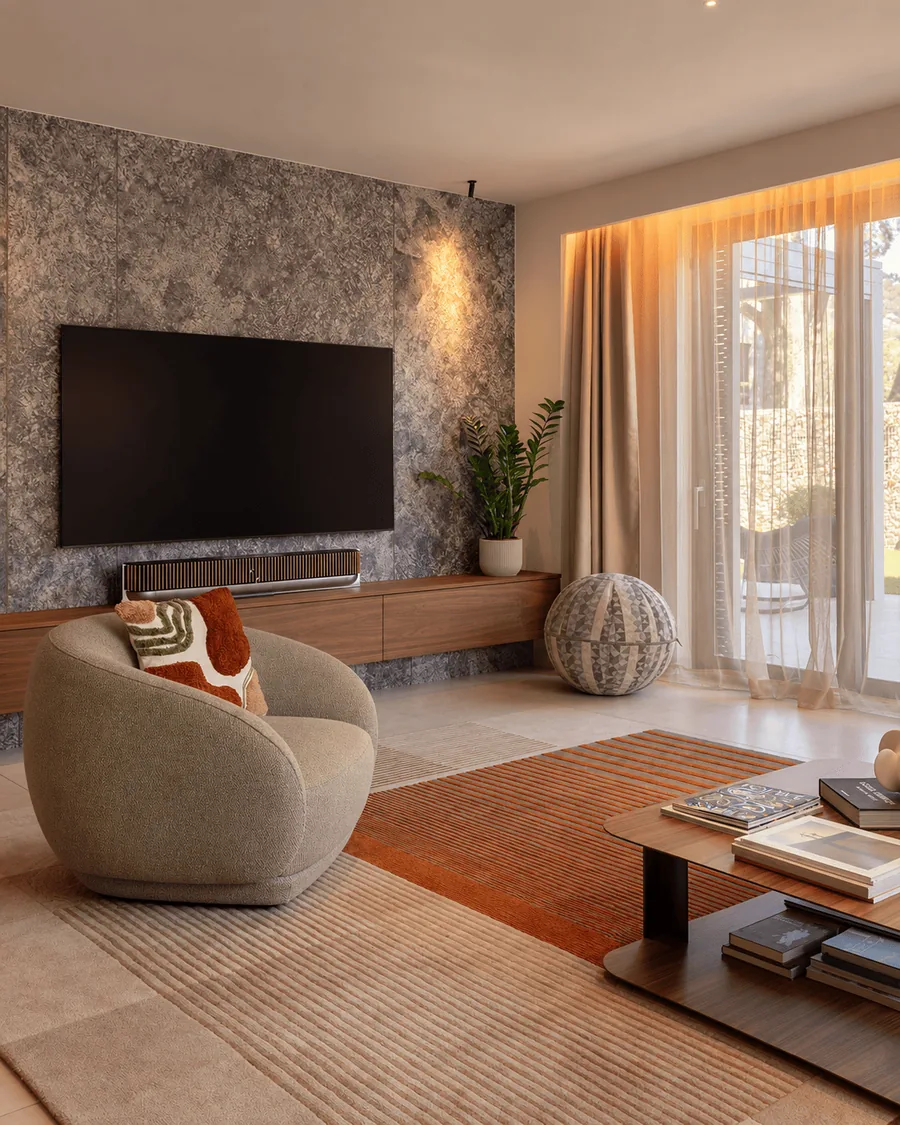
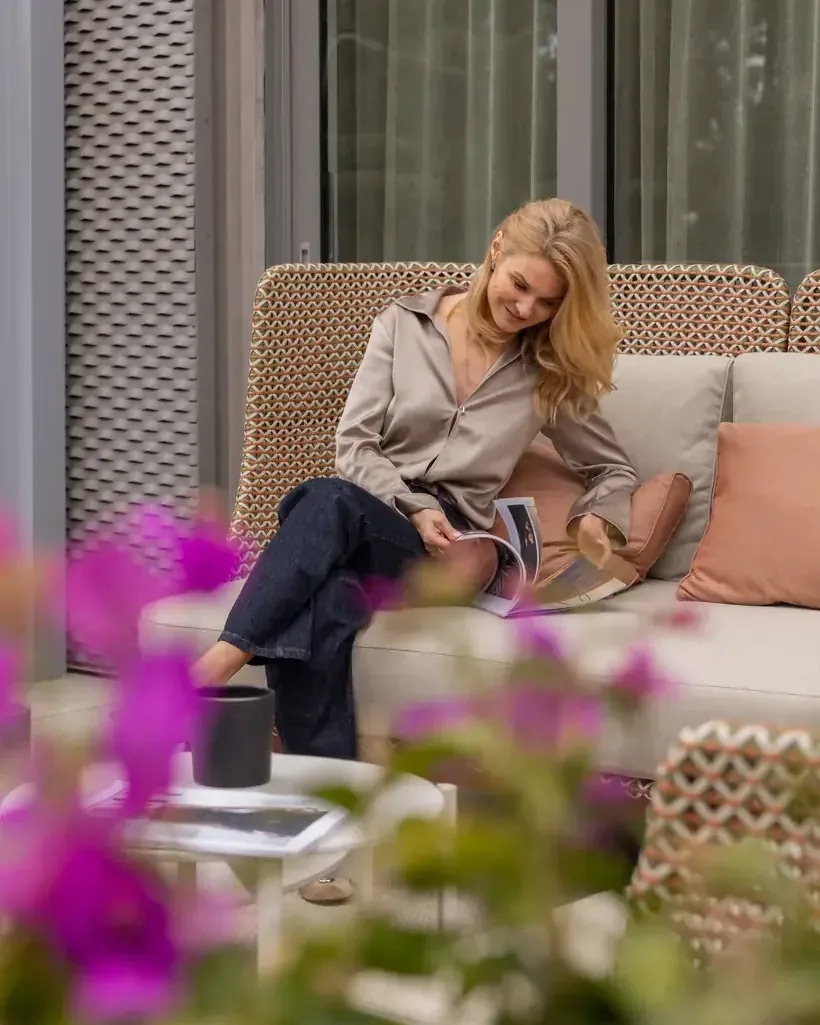
Living room with a curved armchair and stone wall in a renovated home in Sarrià, BarcelonaReading nook with a woven sofa by the window
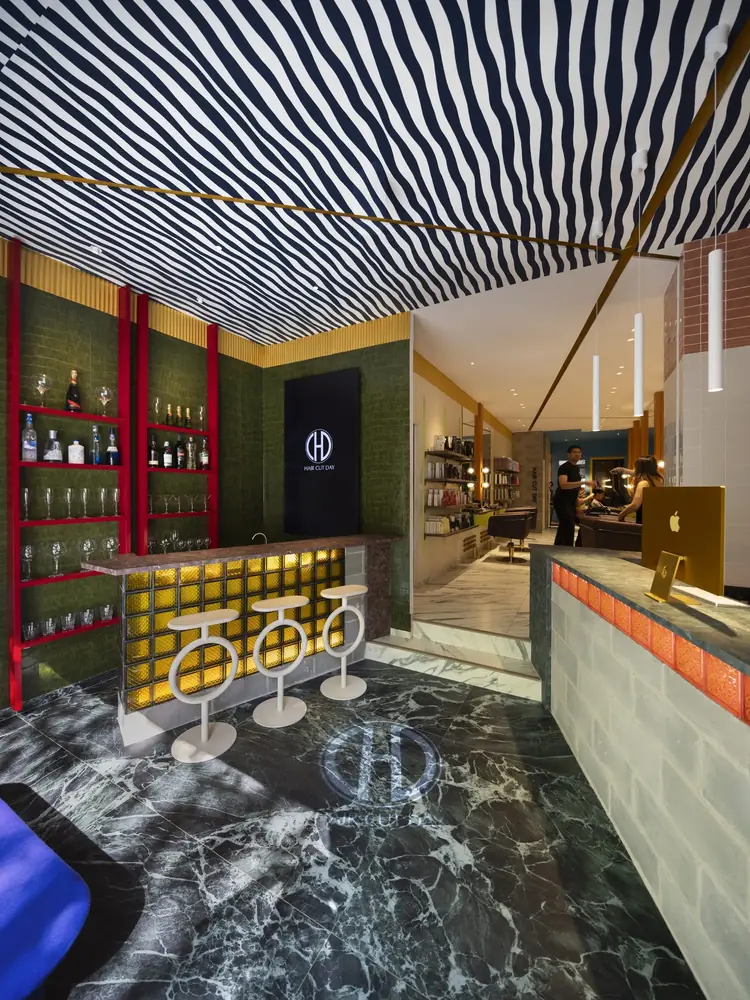
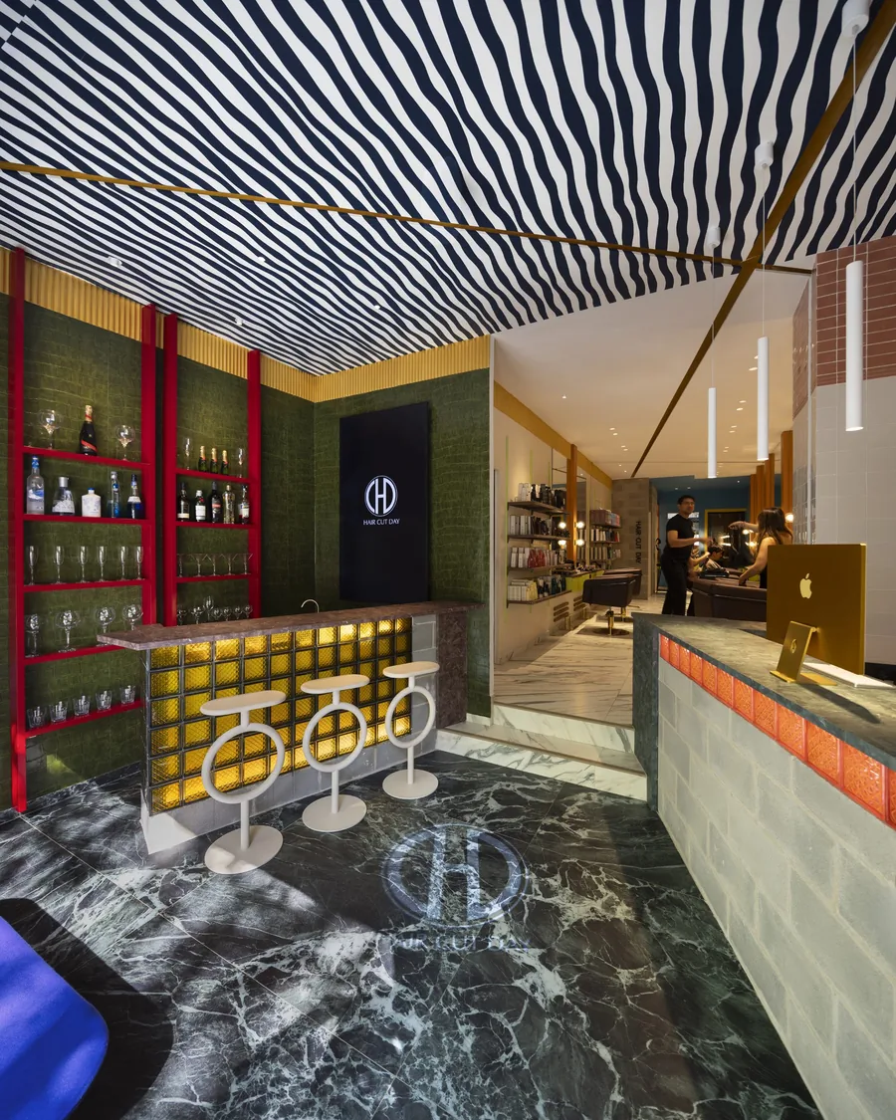
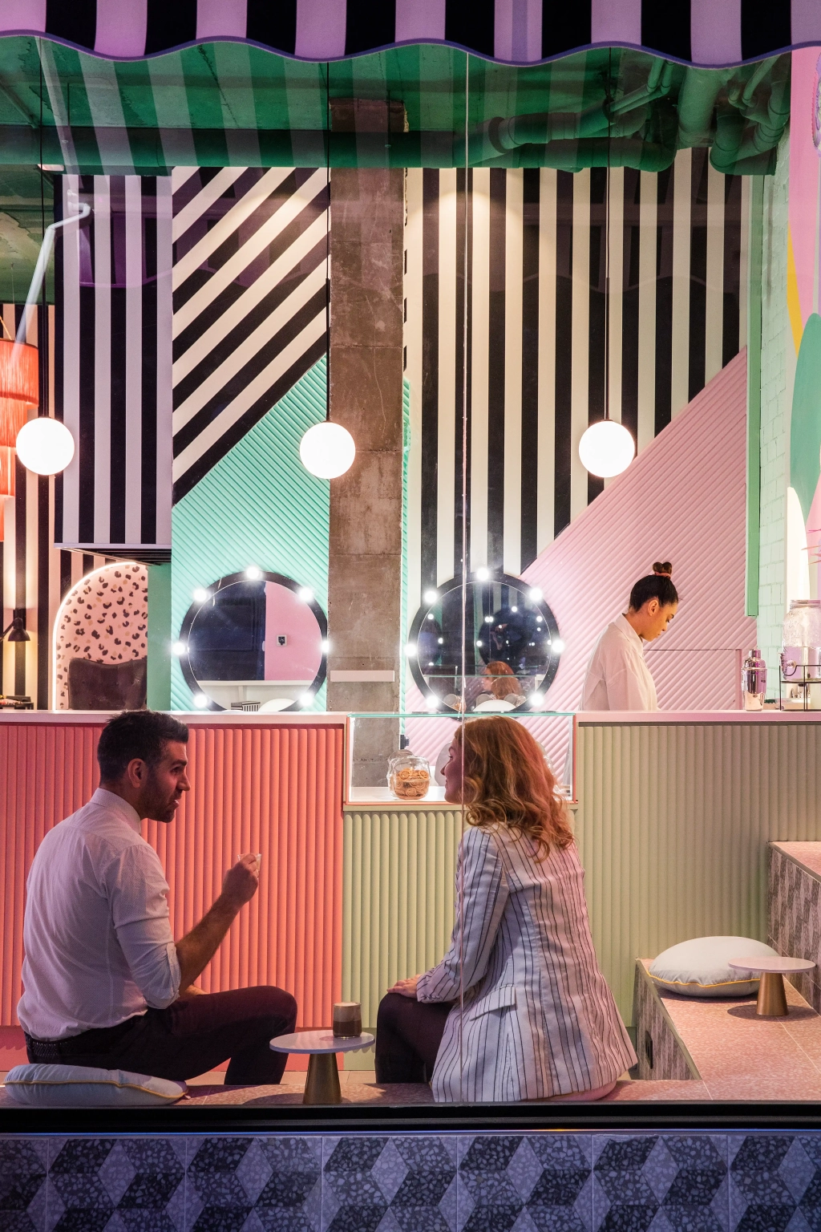
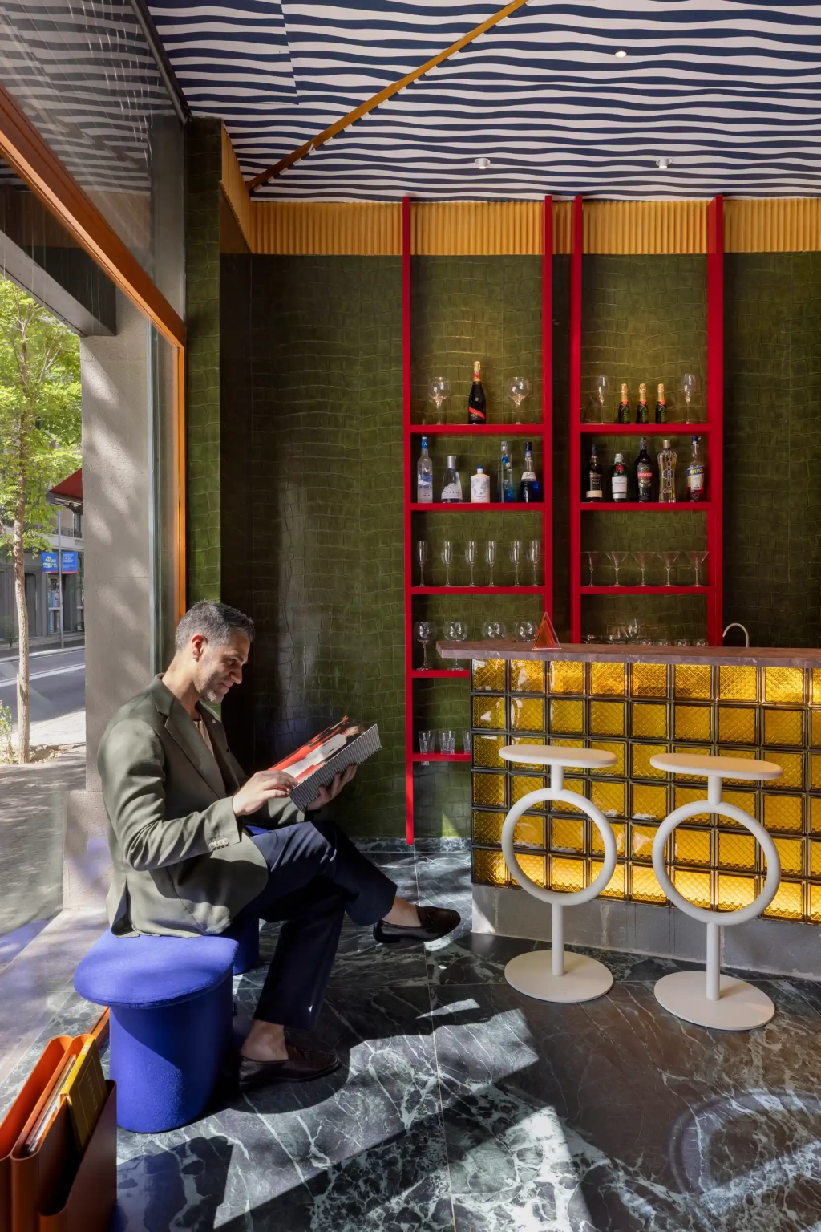
Welcome bar at Hair Cut Day in Gràcia, with a striped ceiling and green marble floorStyling stations with bulb mirrors and a striped ceiling at The Beauty Place beauty salon, Barcelona
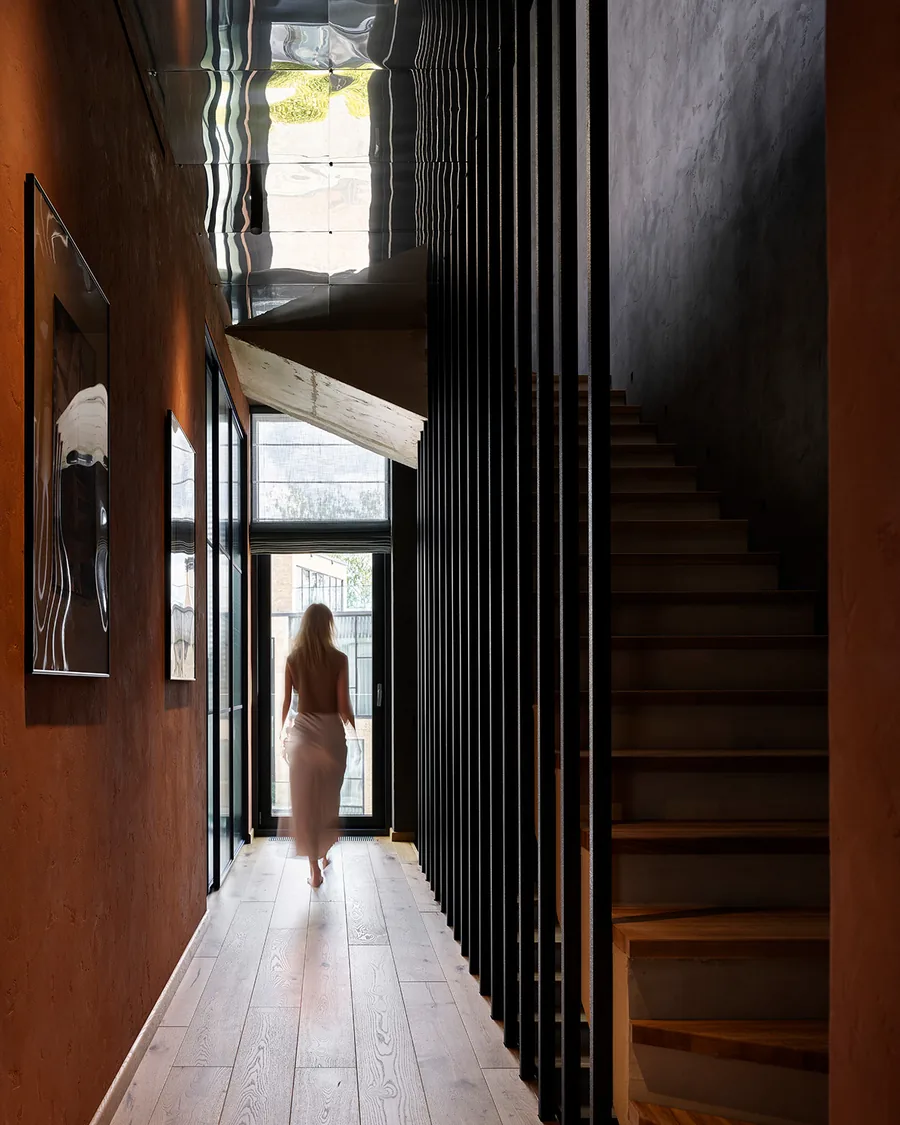
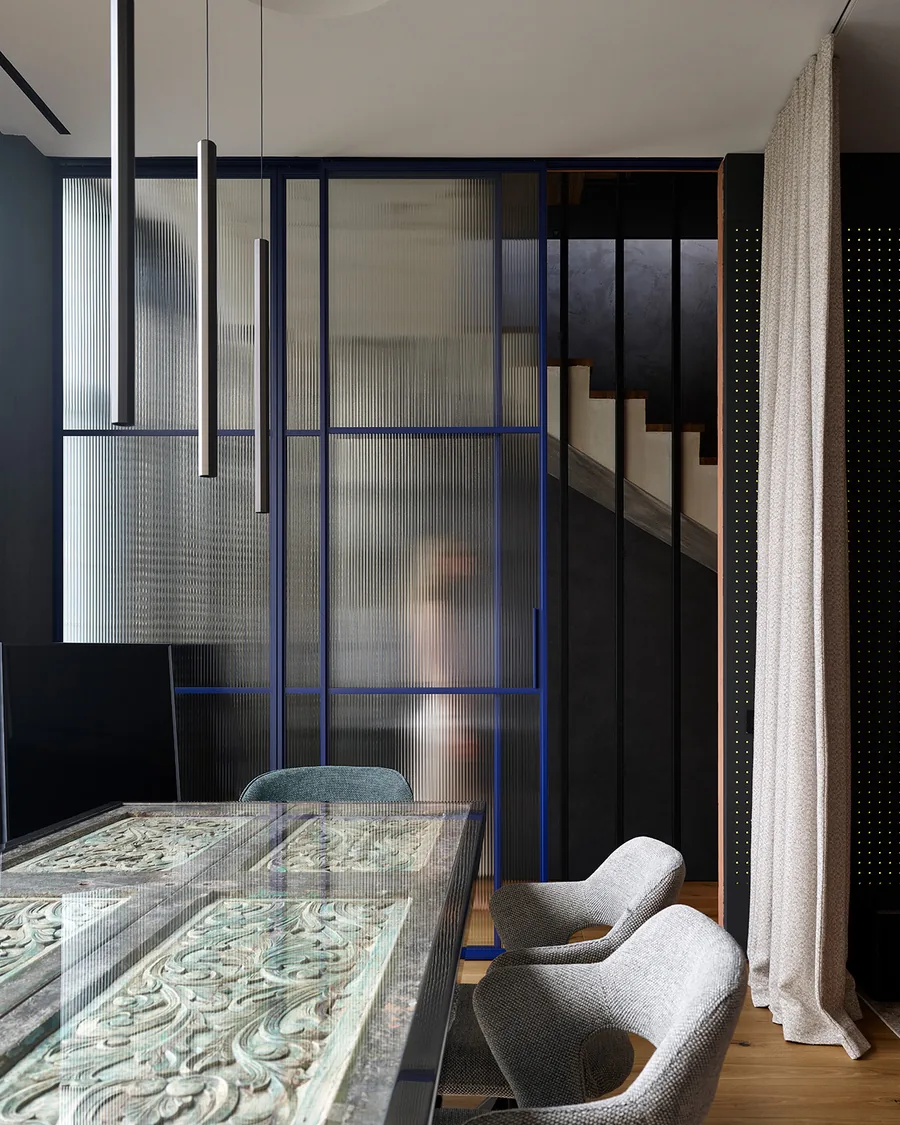
Hallway with a timber staircase and dark slats that let the light throughDining room opened up to the staircase behind a glass partition, the result of a new layout
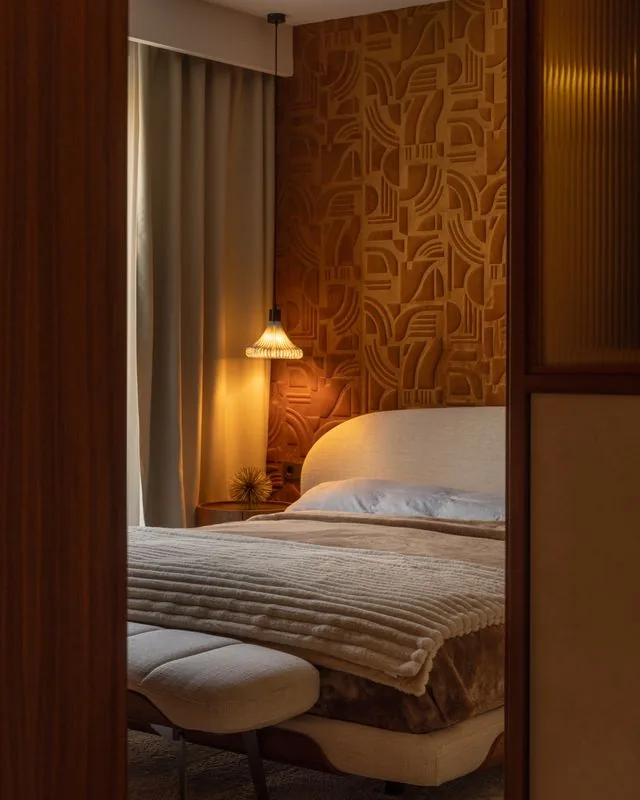
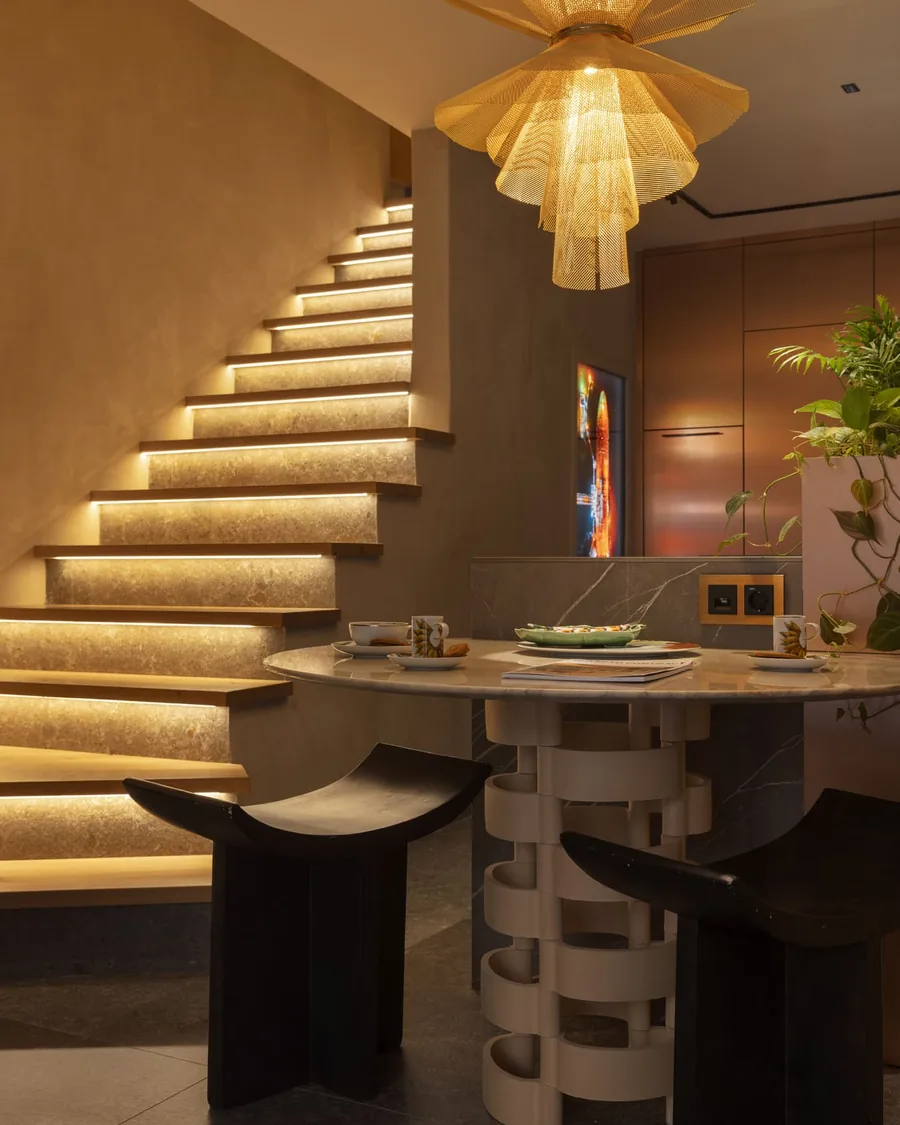
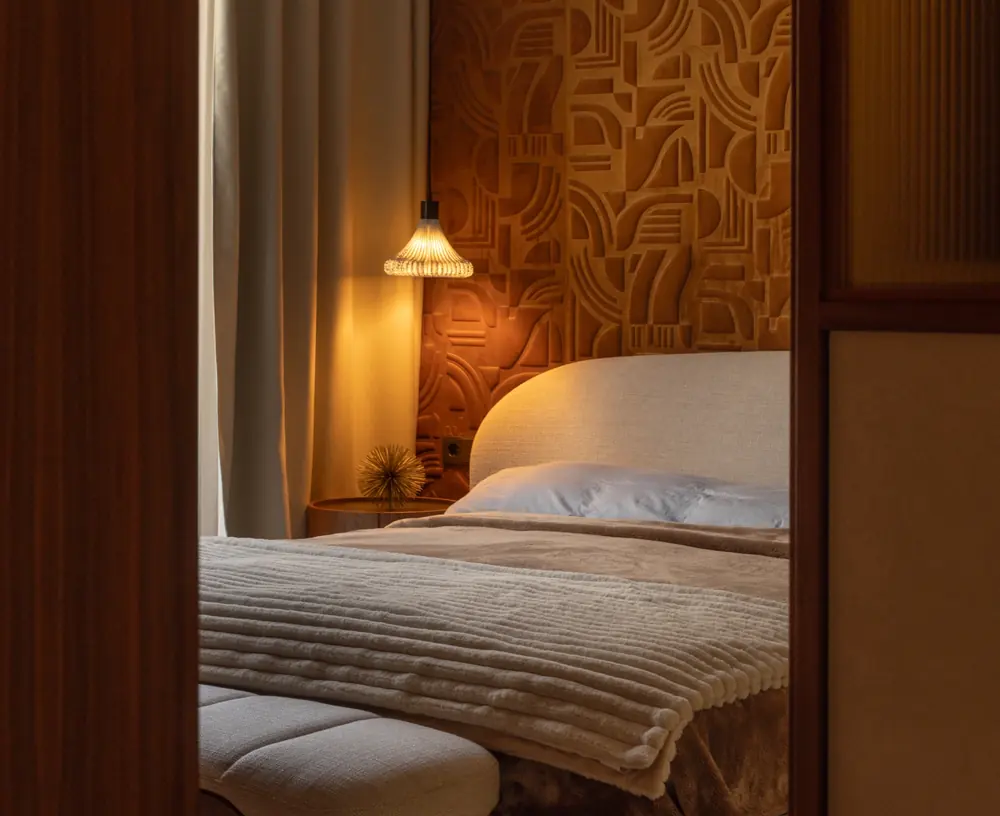
Bedroom with a bespoke headboard and a geometric relief wallTable with a handcrafted base, wooden stools and an illuminated staircase in the Ritual showroom
  • For us, a turnkey renovation is a deep dive into your daily rituals. How your breakfasts look, how you work or unwind at home, whether you love cooking or collect wine: that is where we start hyper-personalising every detail of your home in Barcelona, even while you live abroad.

    What a turnkey renovation really costs →
  • With more demanding clients and fiercer competition, commercial interior design is your edge. We pair the excellence of your product with an innovative vision and a design built to pay back your investment and shape how your business will work for years to come. With RITUAL, it is a partnership built to succeed.

    Designing a salon or clinic in Barcelona →
  • Before choosing a single material, we draw how you are going to live. A new layout wins back the square metres your home wastes (corridors, dead corners, too many doors), and we propose several floor plans so you can choose the one that fits your life, not a catalogue.

    See the 70 m² flat →
  • Craftsmanship is the new luxury. It is the magic of touch, the urge to run your hand over the things around you because they feel alive. We design and build your bespoke furniture in our own workshop, piece by piece.

    See the Tetris flat →

Featured projects
Residential
Commercial
Hair Cut Day

View all projects

+100completed projectsSee them all →
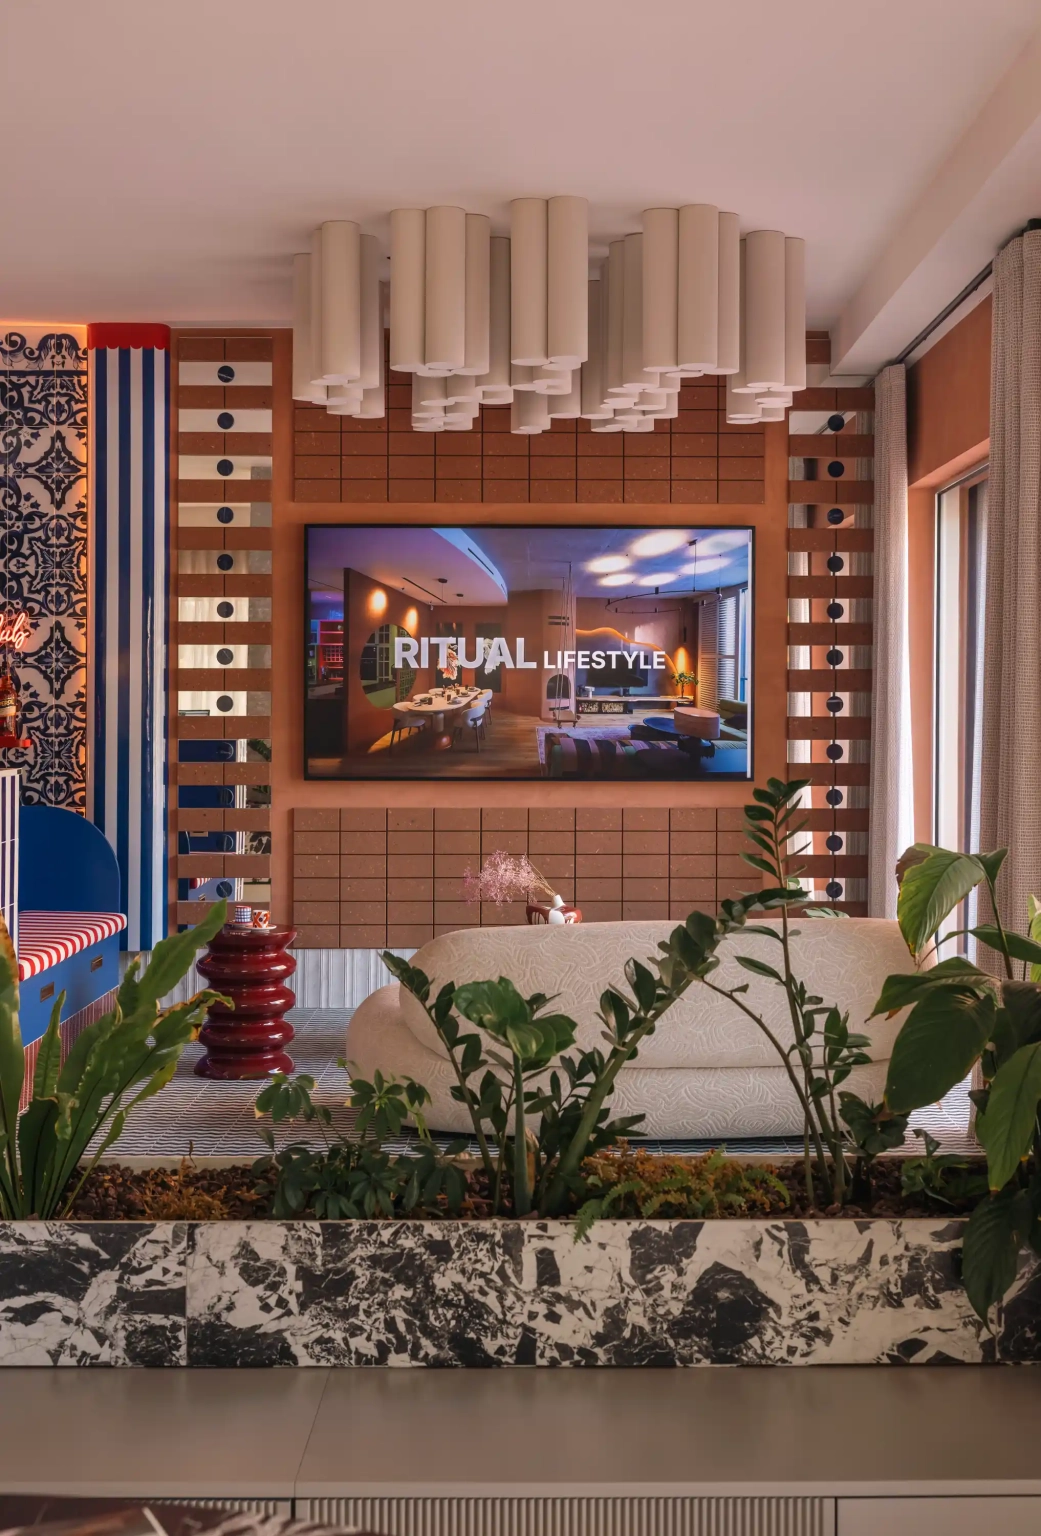
Interior design of the RITUAL showroom in L'Hospitalet, Barcelona: reception with a screen, striped columns and a marble planter
Ritual showroomL'Hospitalet
Blue and white striped bar and tiled wall at the Ritual Club in the showroom, Barcelona
Ritual showroomL'Hospitalet
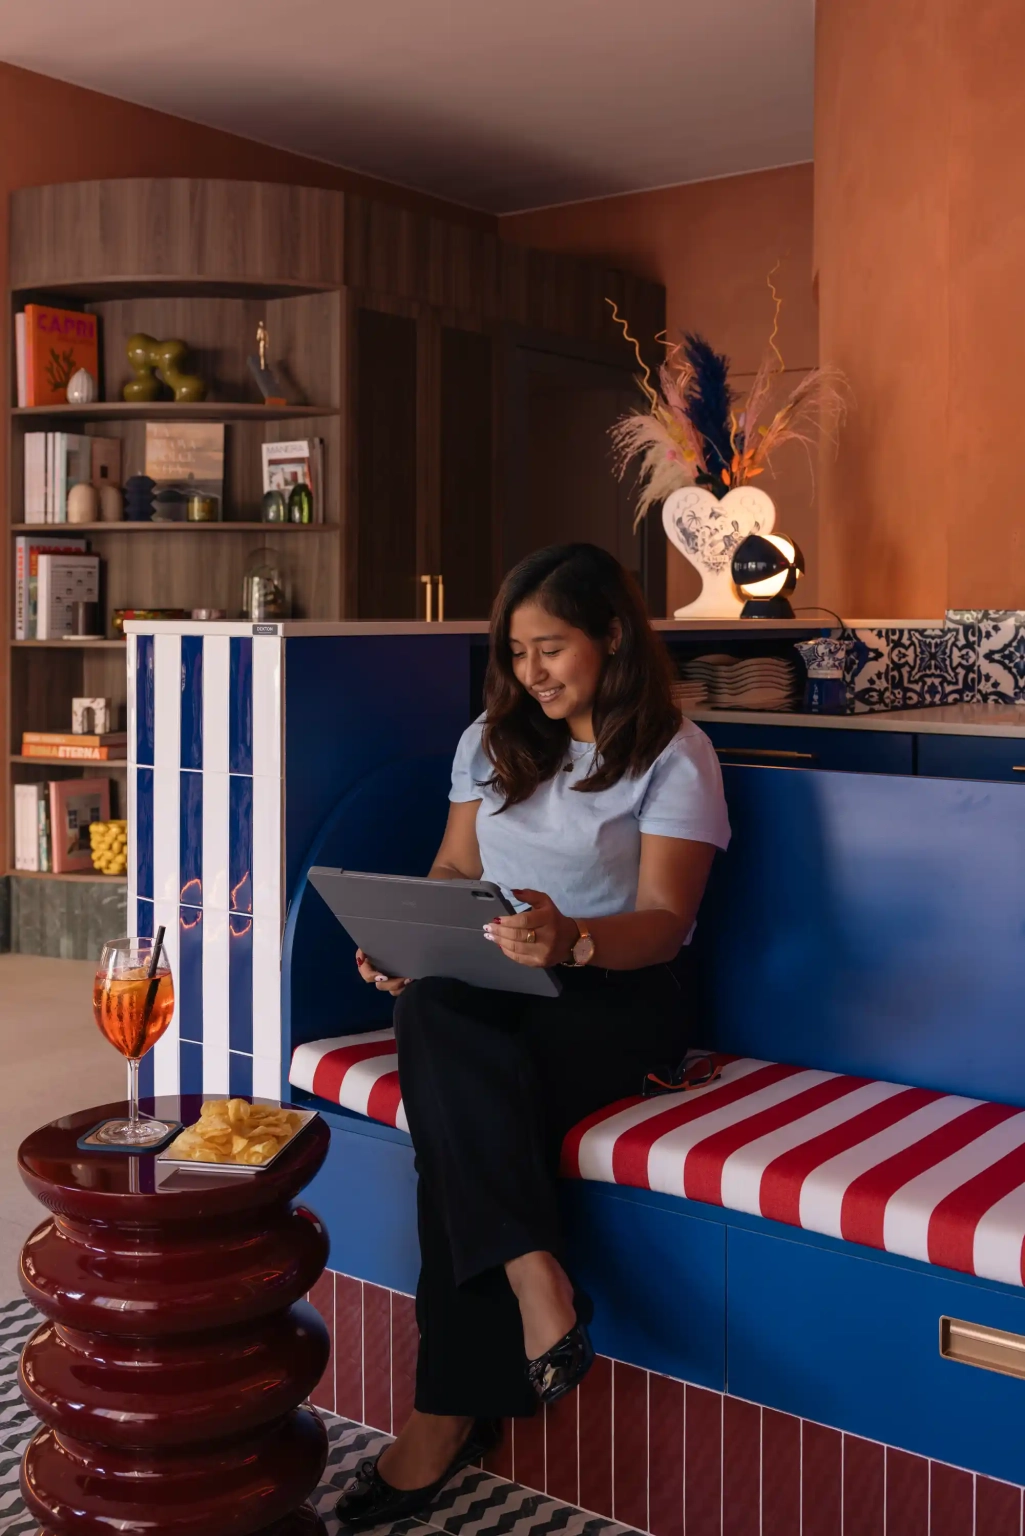
Striped upholstered bench beside the bar in the RITUAL showroom, Barcelona
Ritual showroomL'Hospitalet
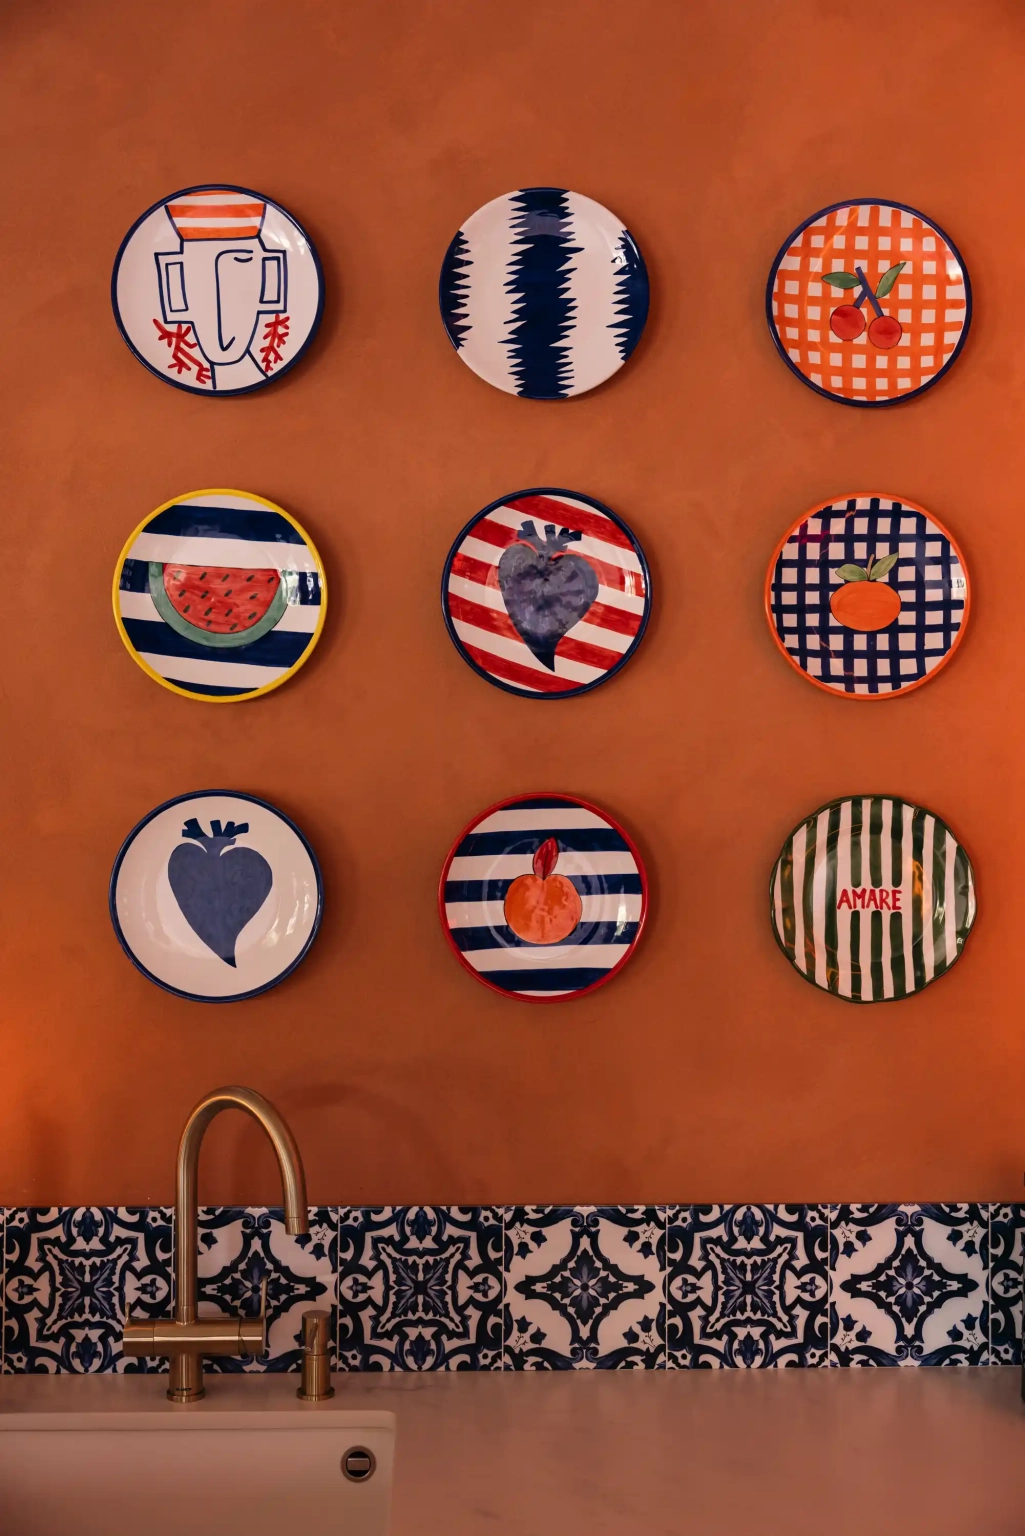
Wall of hand-painted ceramic plates on terracotta stucco in the RITUAL showroom, Barcelona
Ritual showroomL'Hospitalet
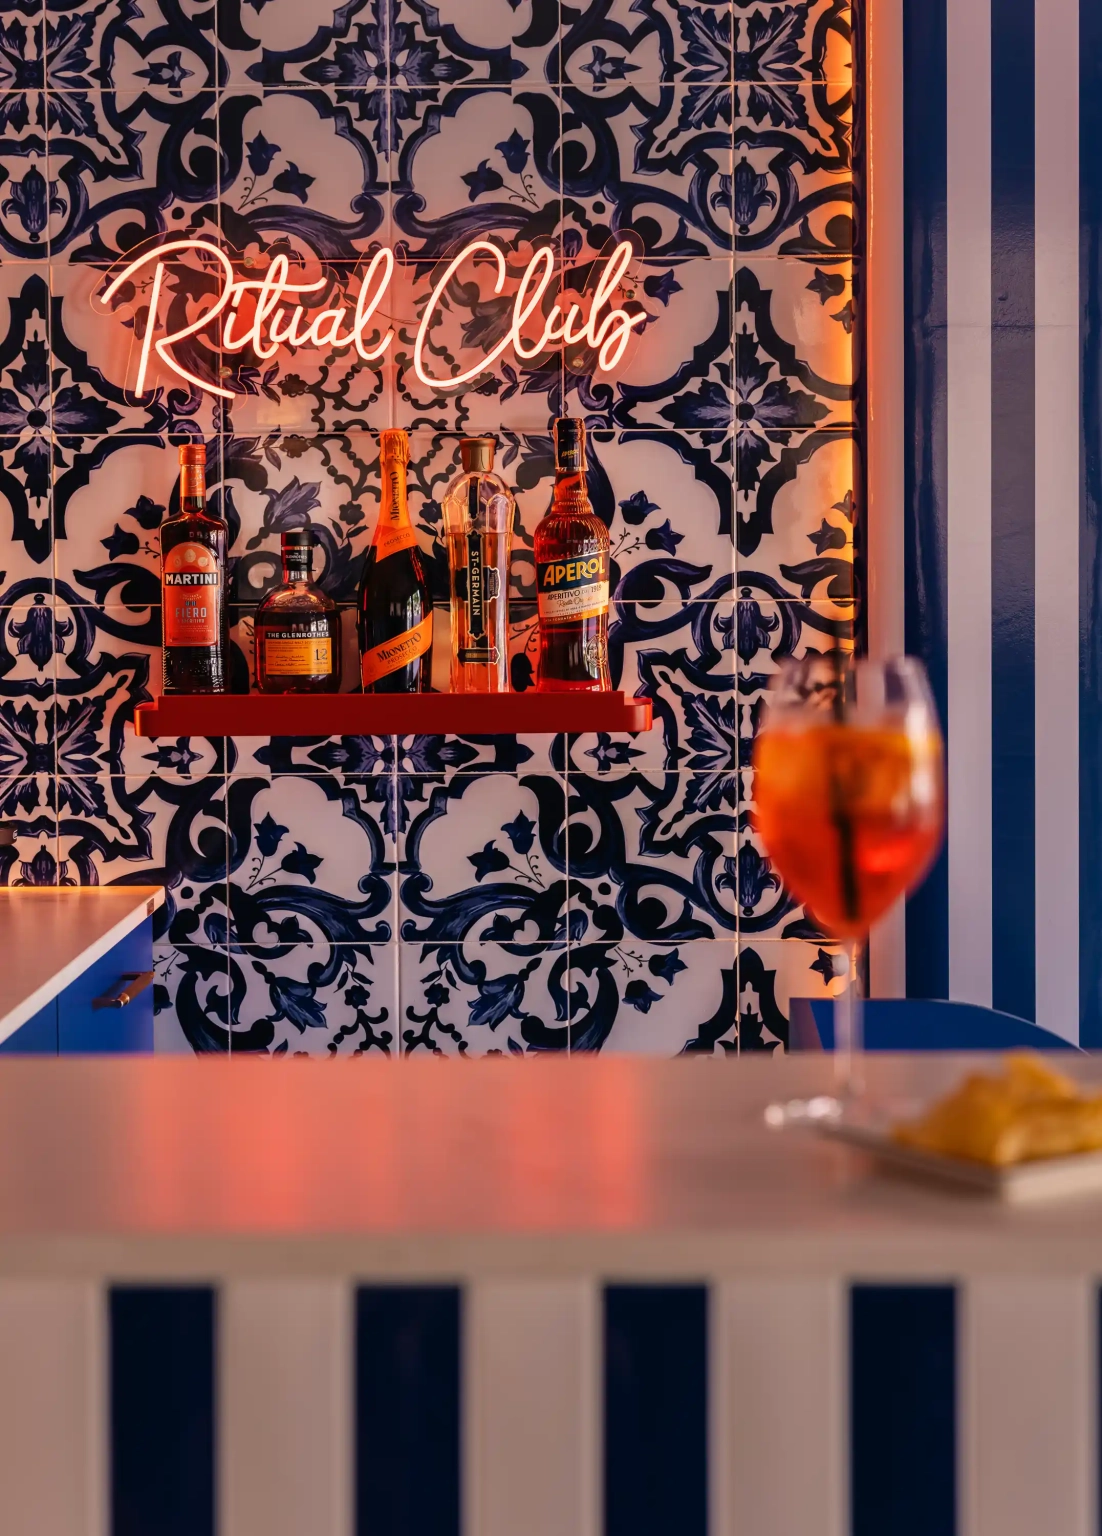
Ritual Club neon and blue tiles behind the showroom bar, Barcelona
Ritual showroomL'Hospitalet
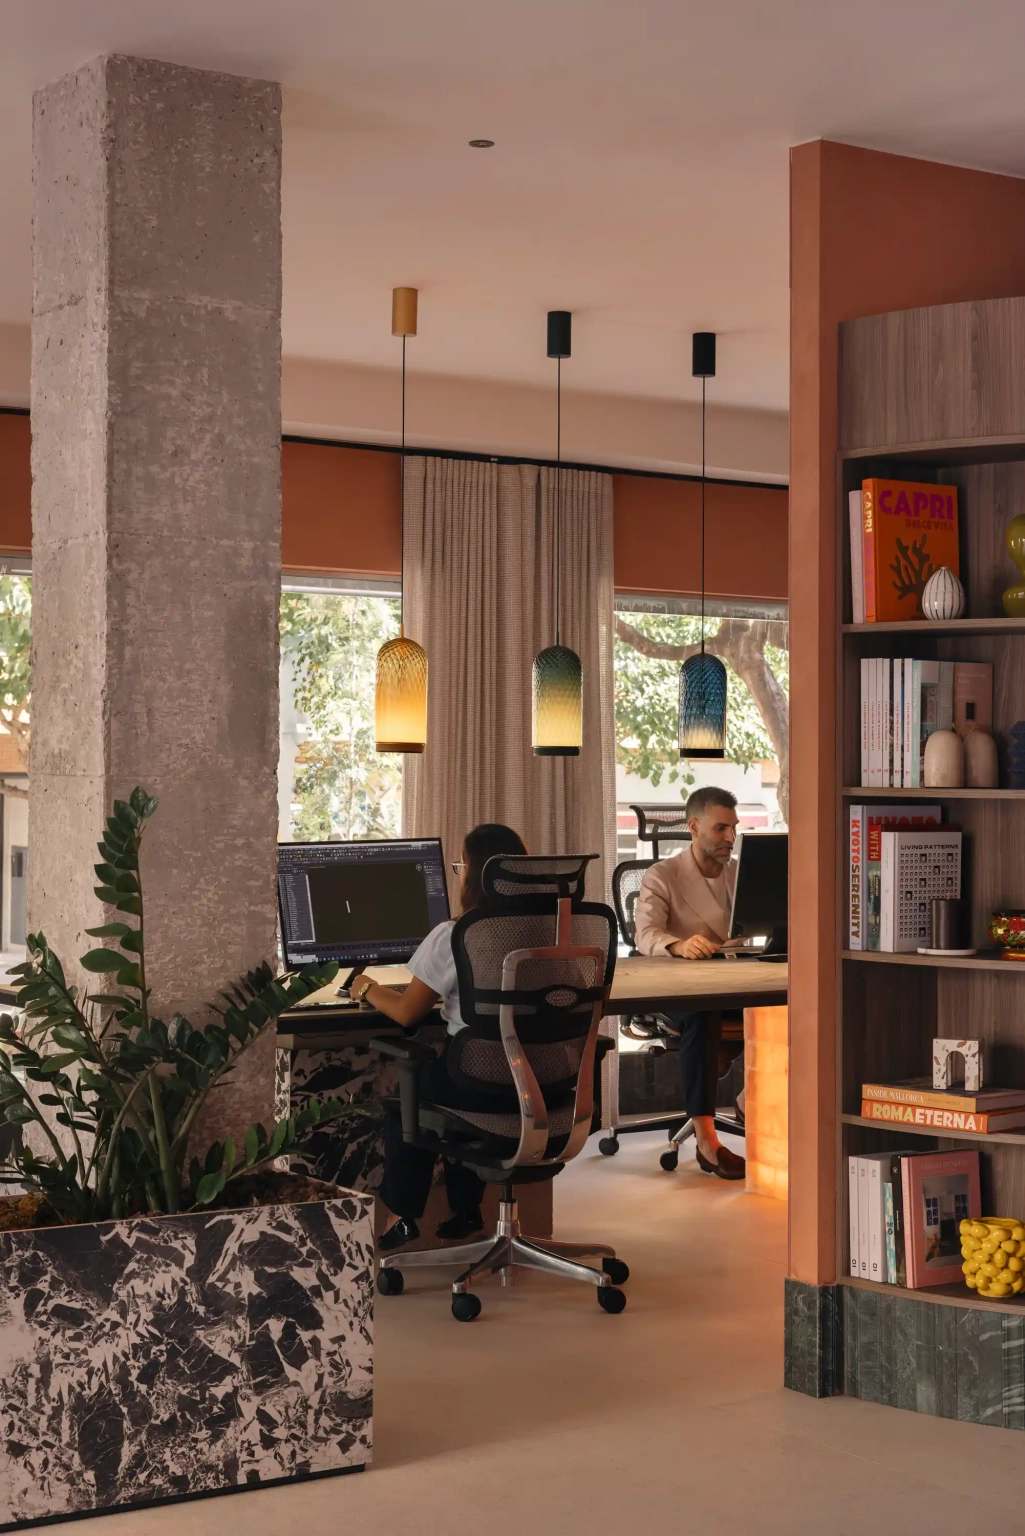
Workspace by the large windows at the RITUAL headquarters, Barcelona
Ritual showroomL'Hospitalet
Lounge and bar in the RITUAL showroom under a ceiling of suspended slats, Barcelona
Ritual showroomL'Hospitalet
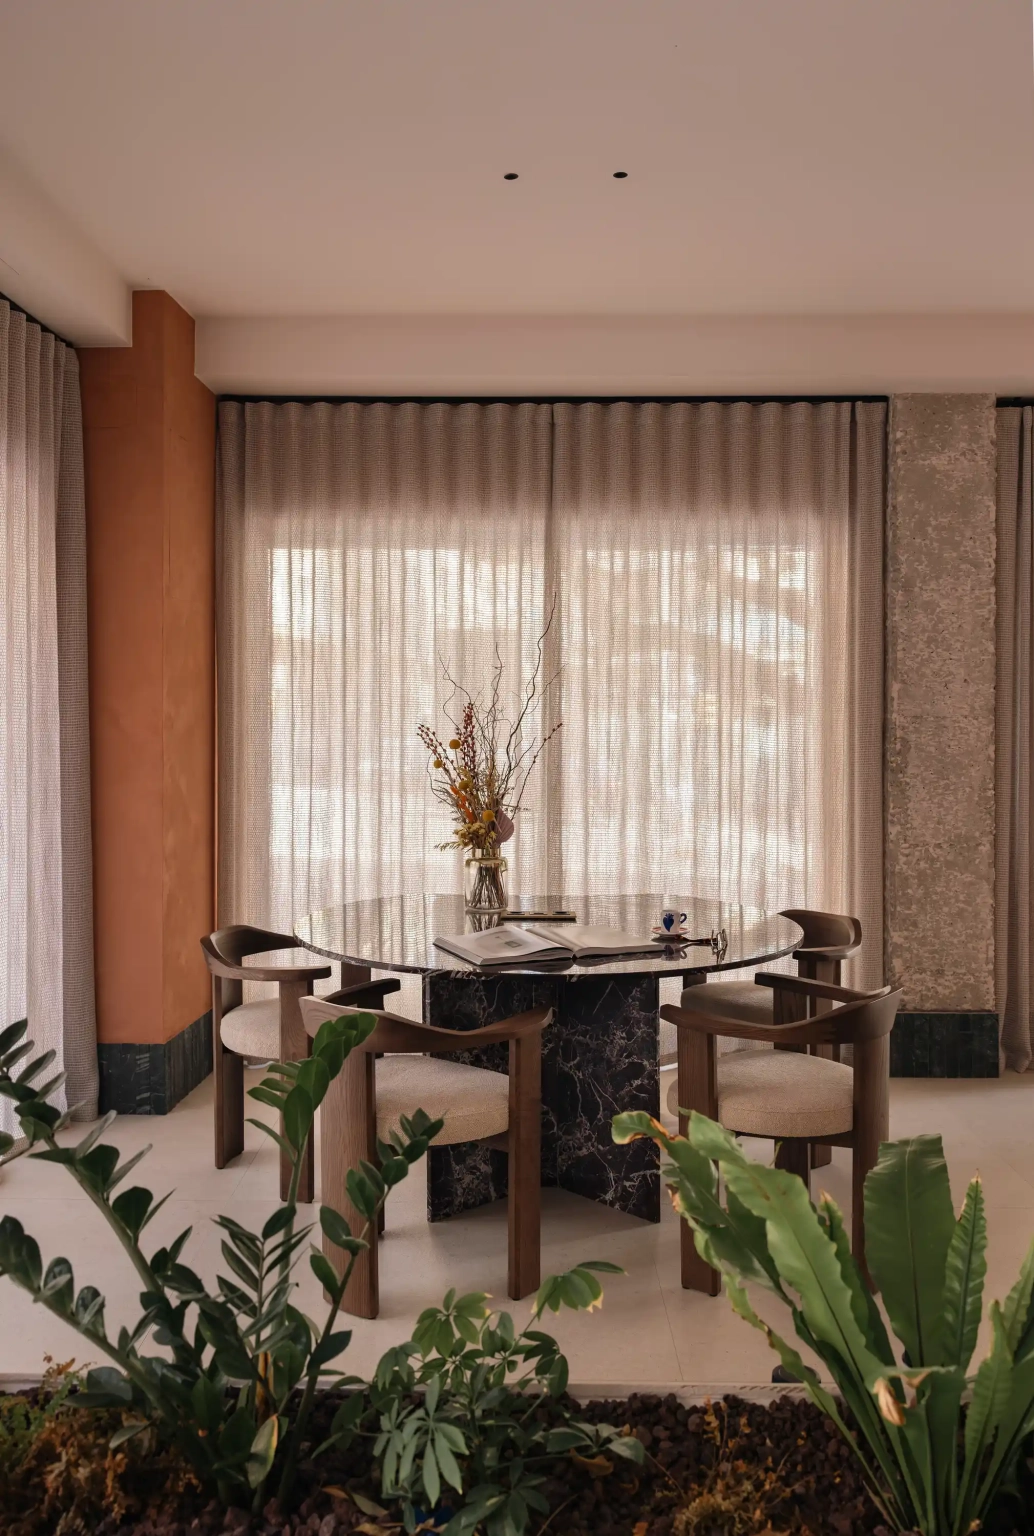
Meeting room with a round table by the window in the RITUAL showroom, Barcelona
Ritual showroomL'Hospitalet
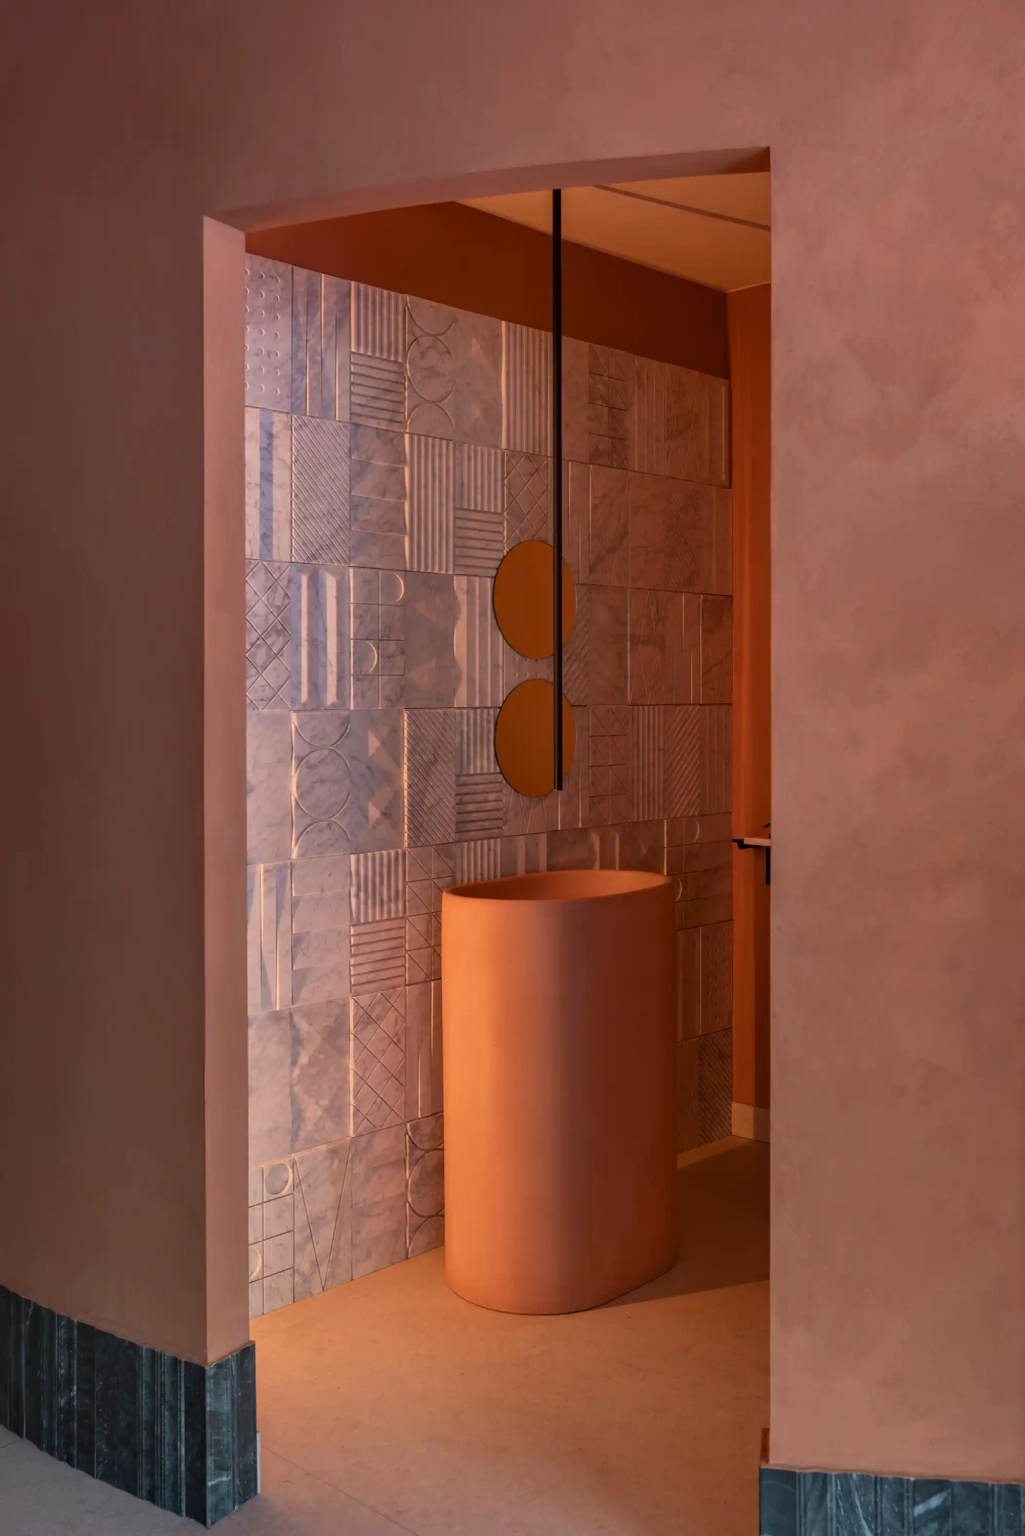
Washroom with a freestanding terracotta basin and a carved marble wall in the showroom, Barcelona
Ritual showroomL'Hospitalet
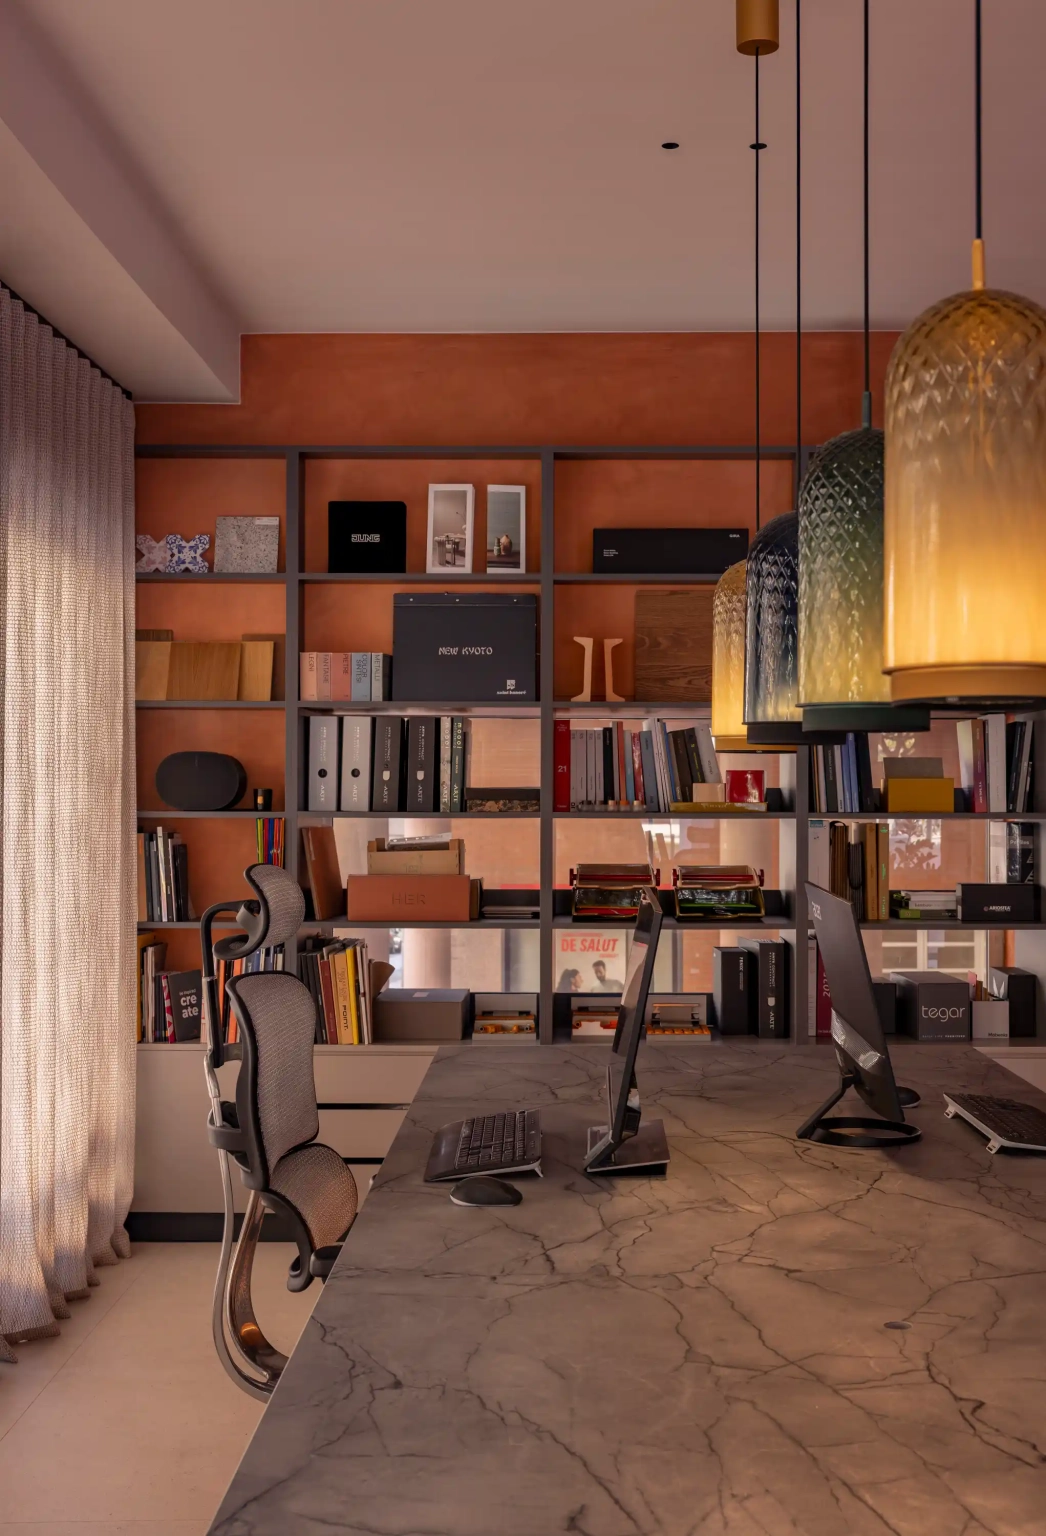
Workstations beside the bespoke library and glass pendant lamps at the RITUAL headquarters, Barcelona
Ritual showroomL'Hospitalet
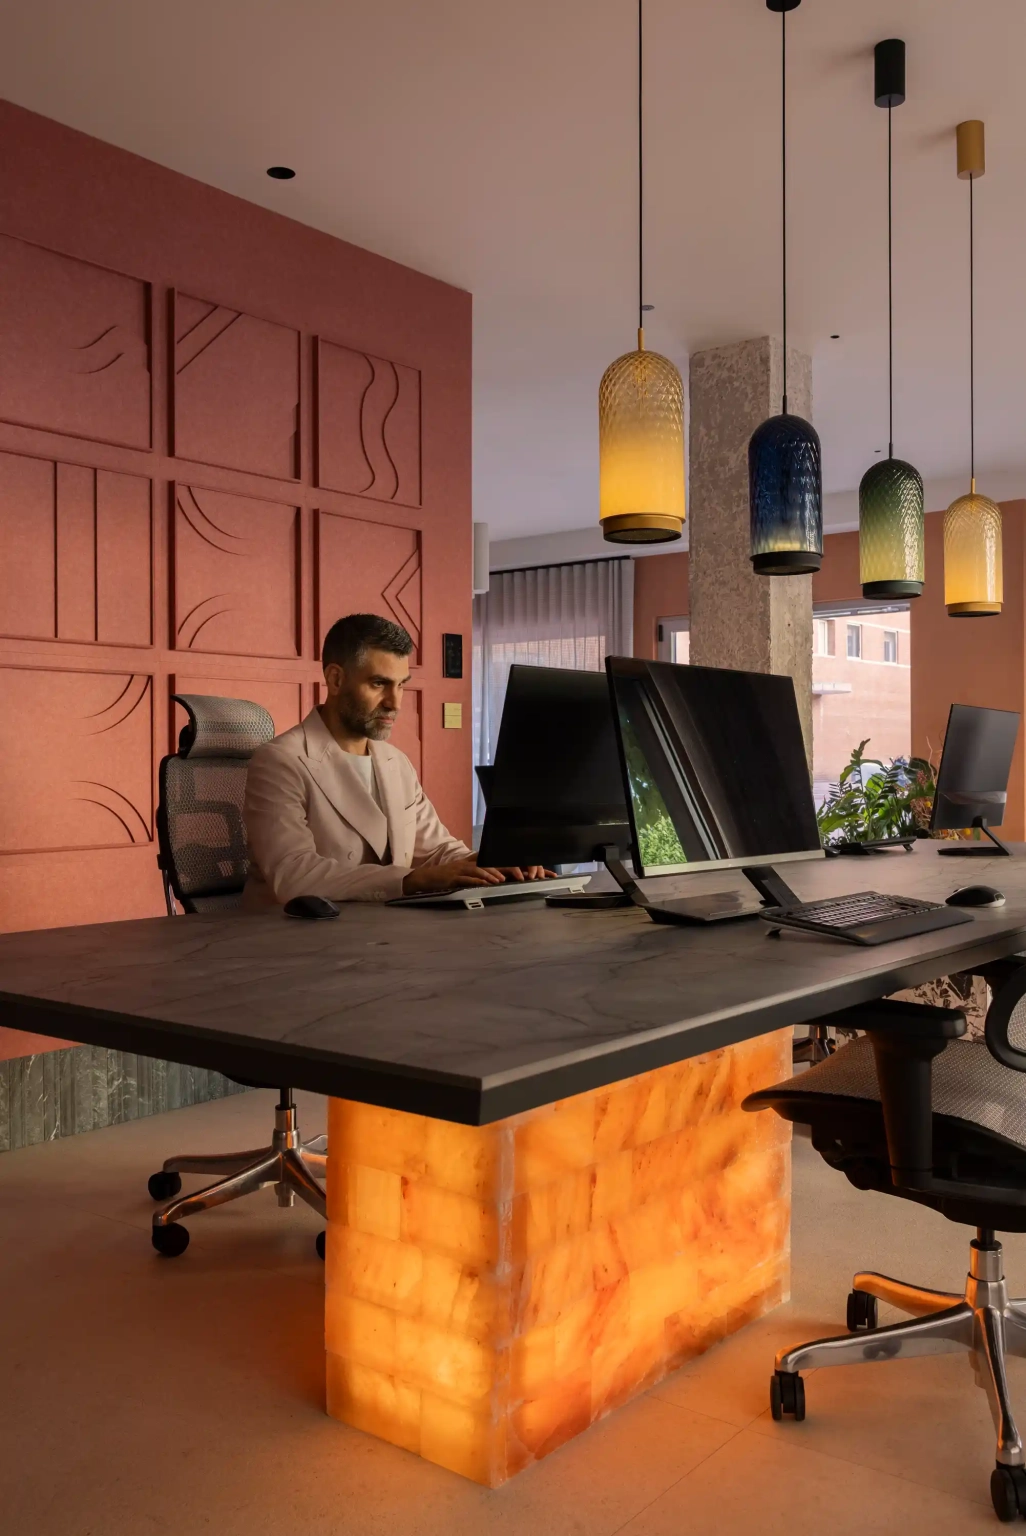
Backlit onyx table and glass pendant lamps at the RITUAL headquarters, Barcelona
Ritual showroomL'Hospitalet
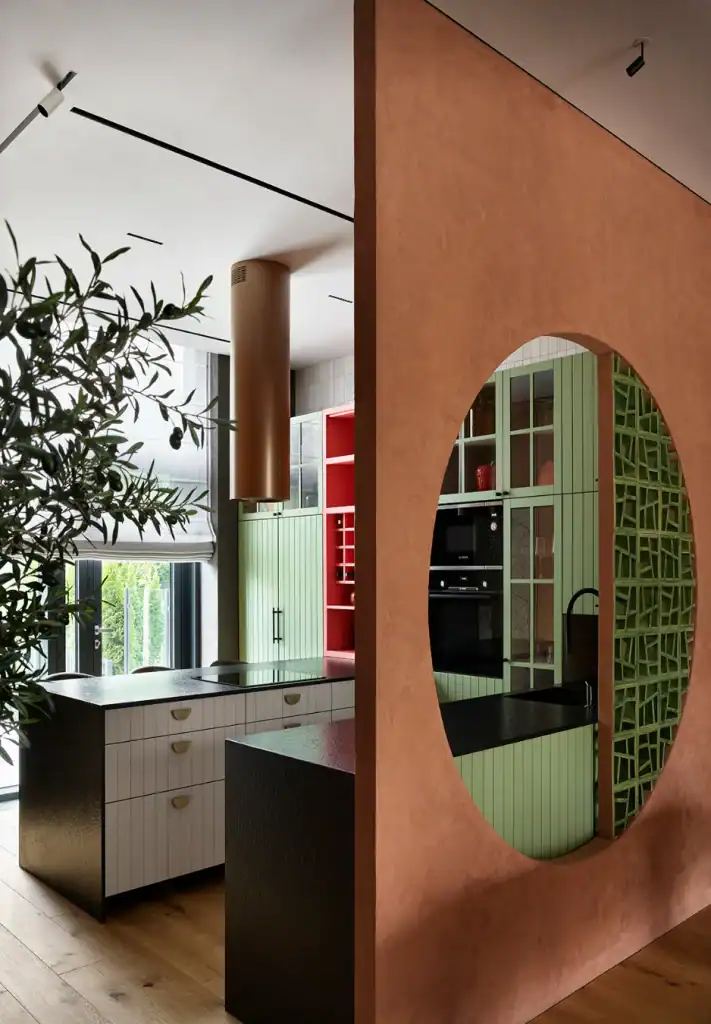
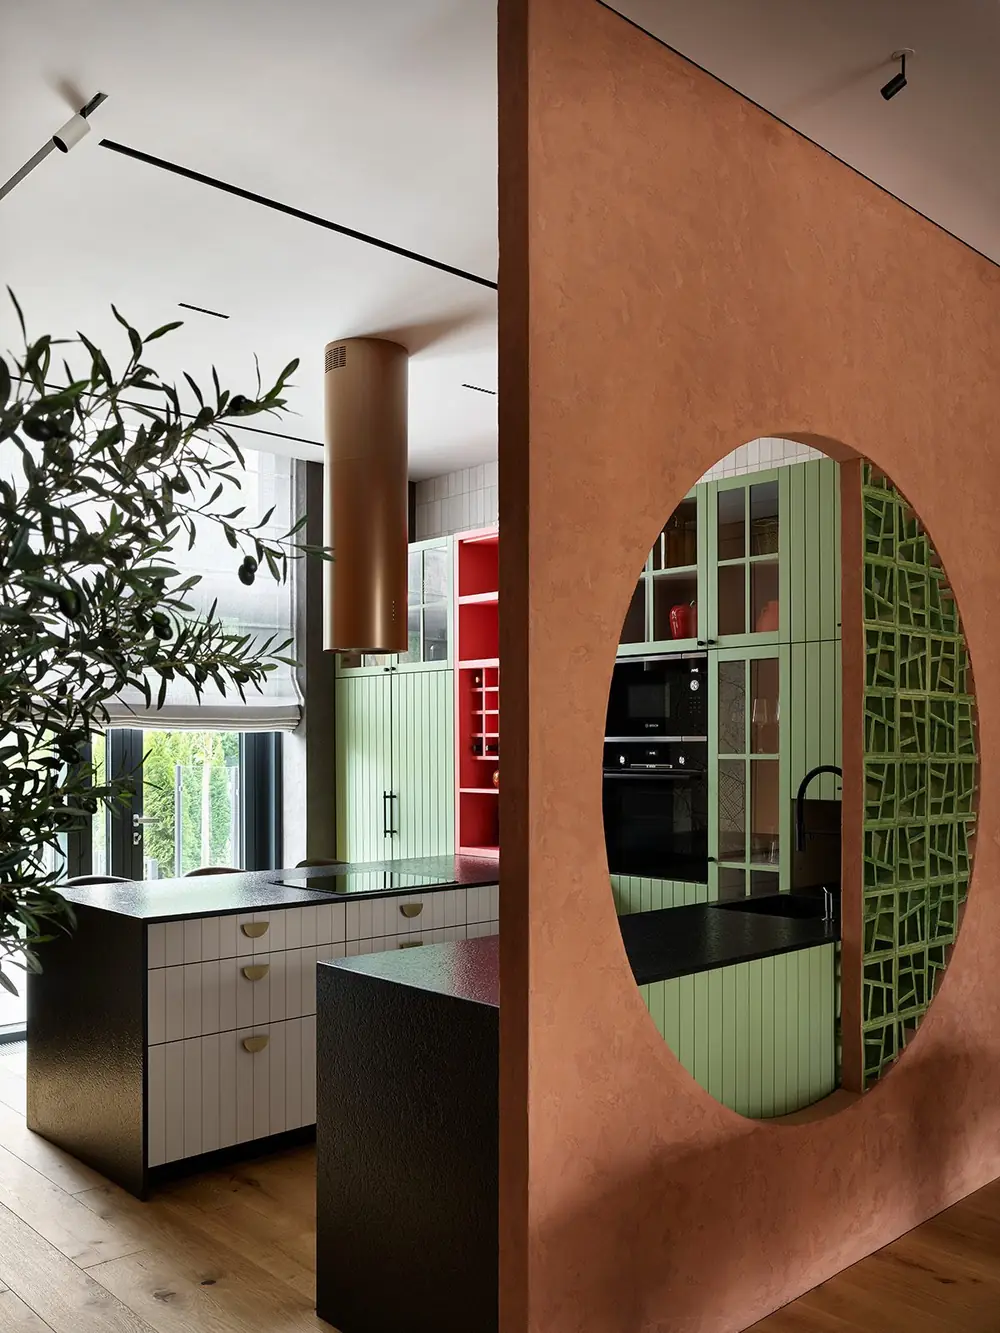
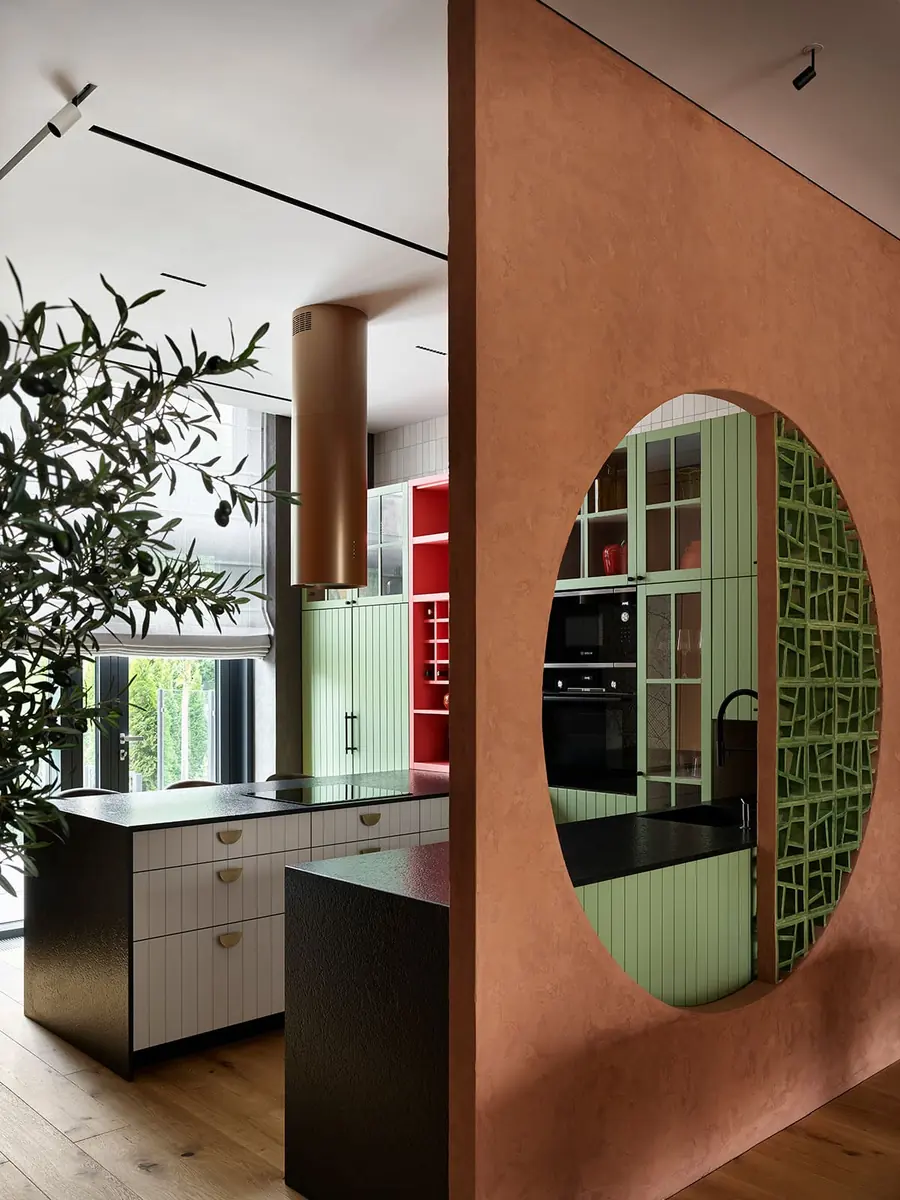
Interior design of Viktor Viden's house in Moscow: a circular window between the kitchen and the dining room
Viktor Viden’s houseMoscow
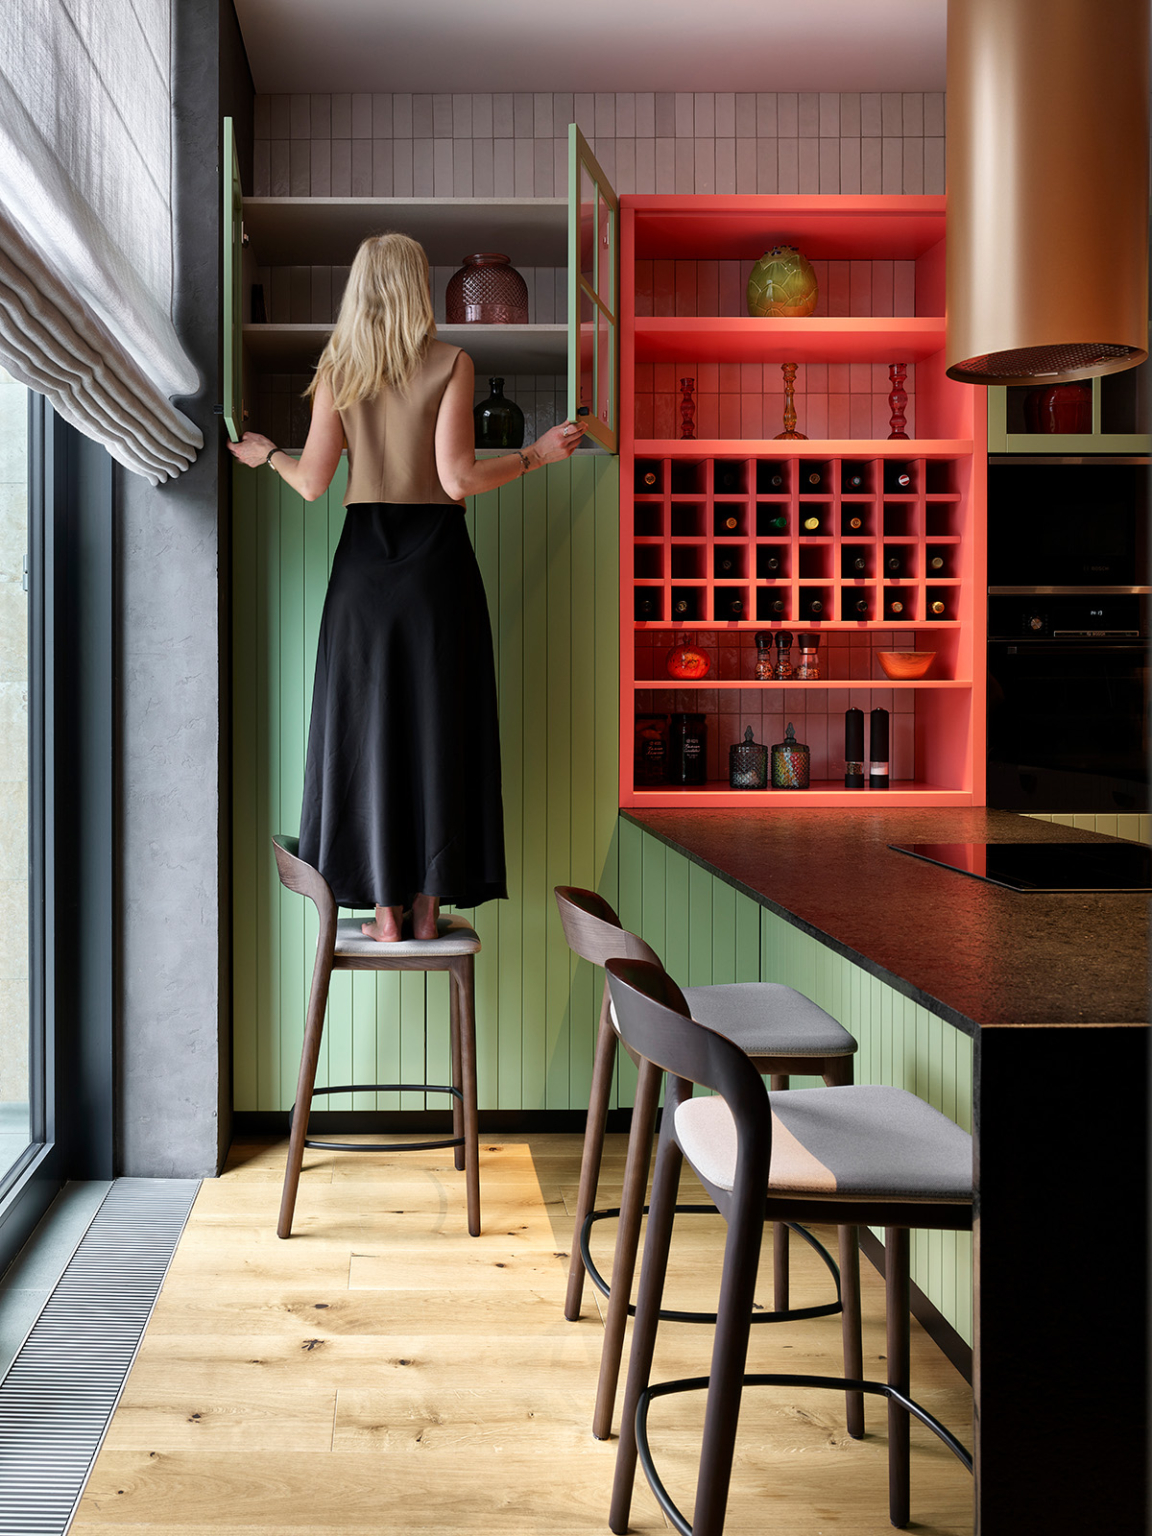
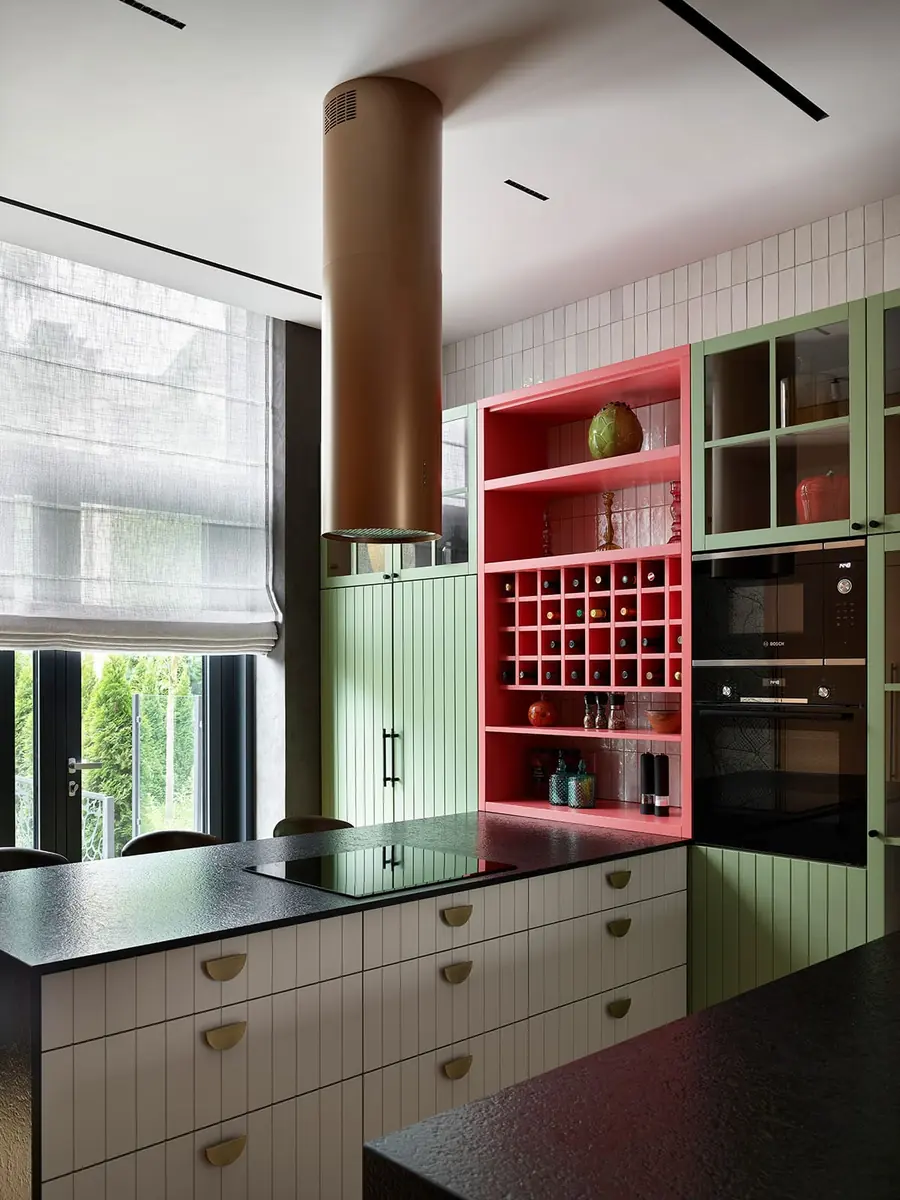
Green kitchen with a red wine rack in Viktor Viden's house, Moscow
Viktor Viden’s houseMoscow
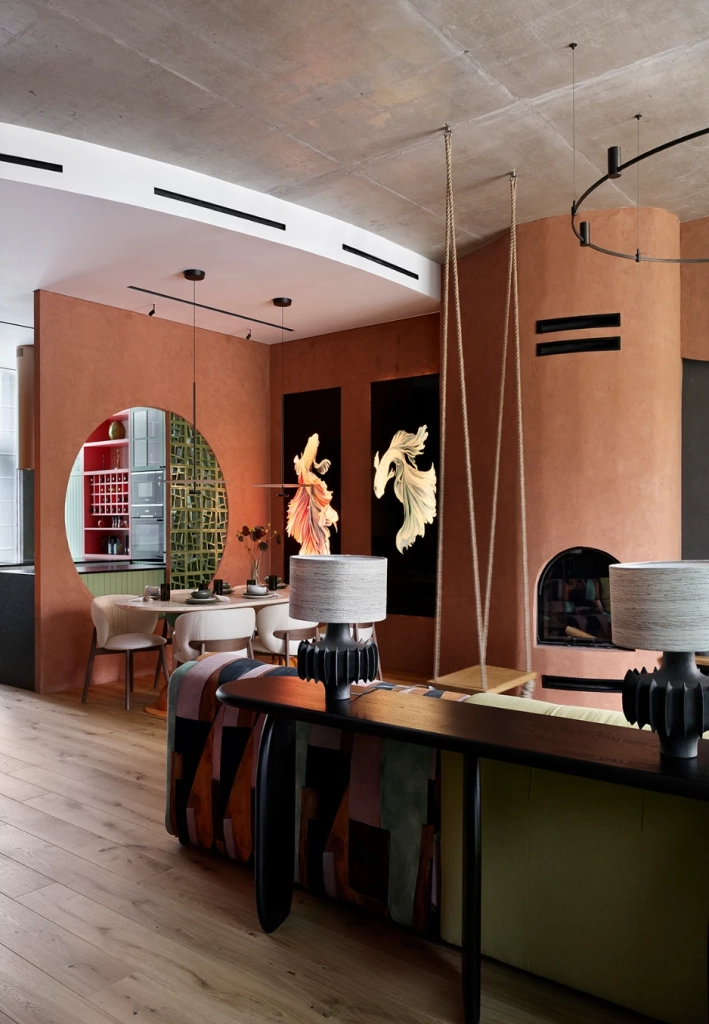
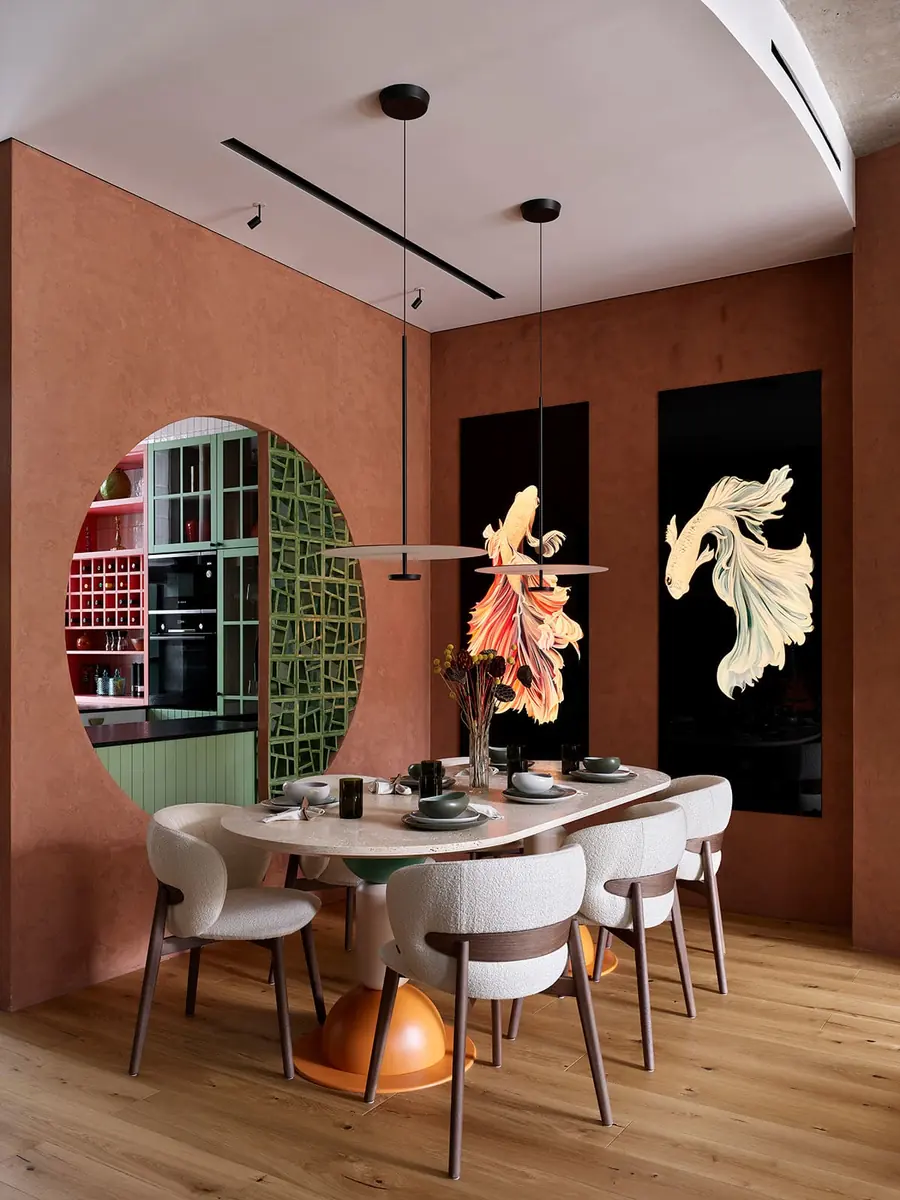
Dining room and kitchen with a circular window in Viktor Viden's house, Moscow
Viktor Viden’s houseMoscow
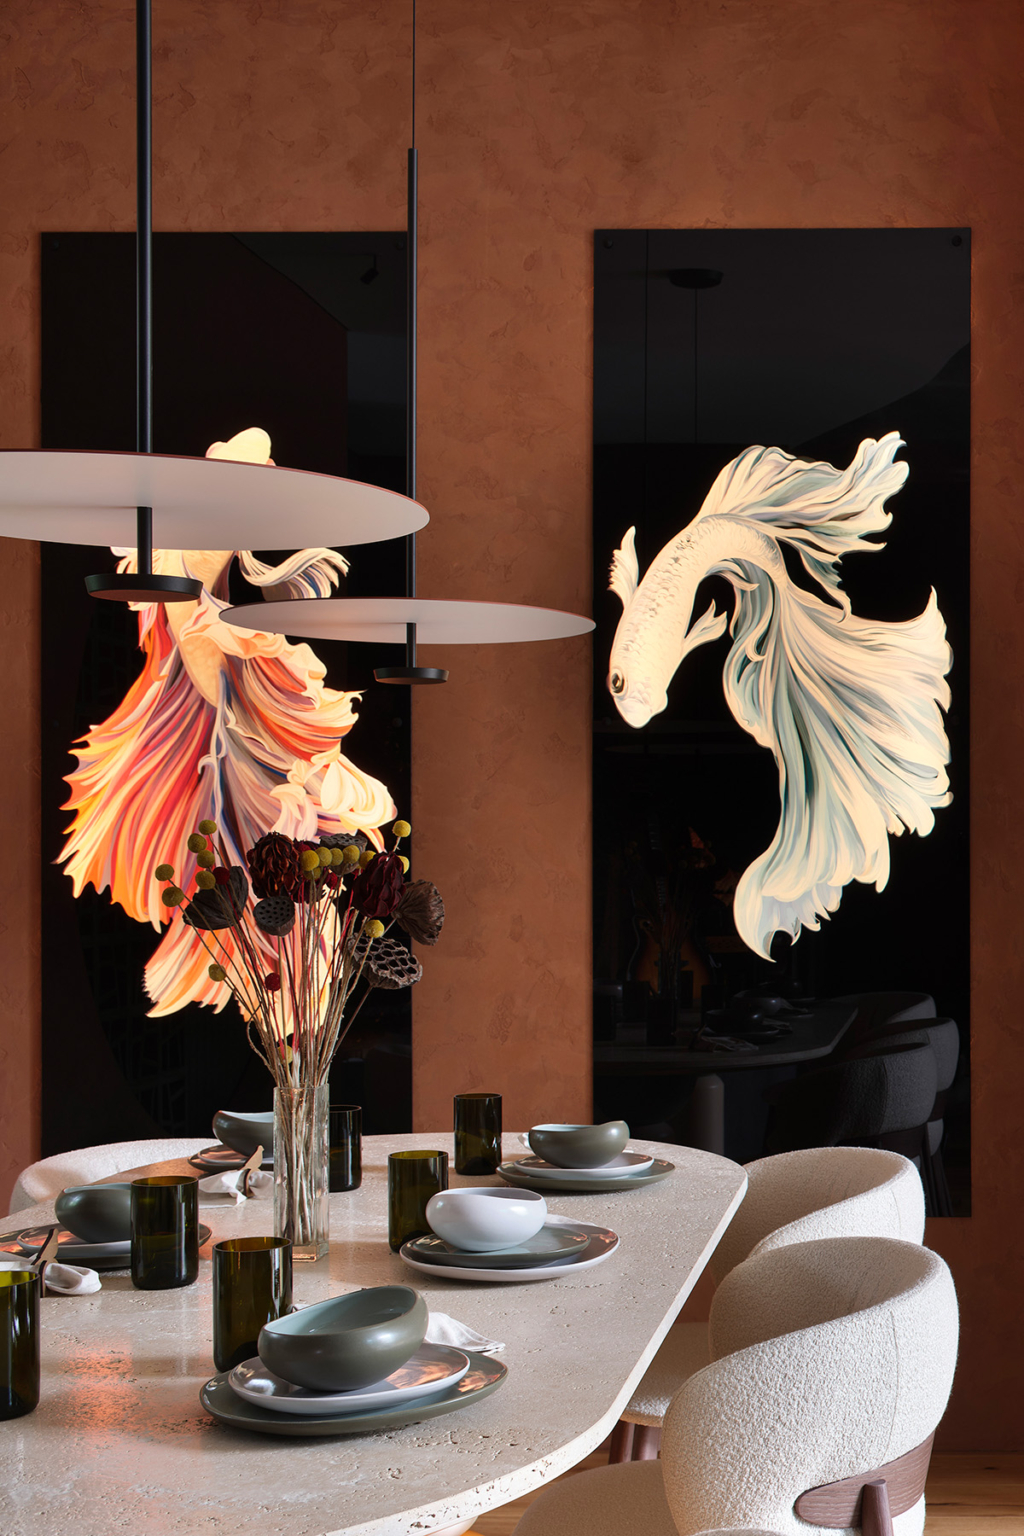
Dining room with fish paintings and a curved table in Viktor Viden's house, Moscow
Viktor Viden’s houseMoscow
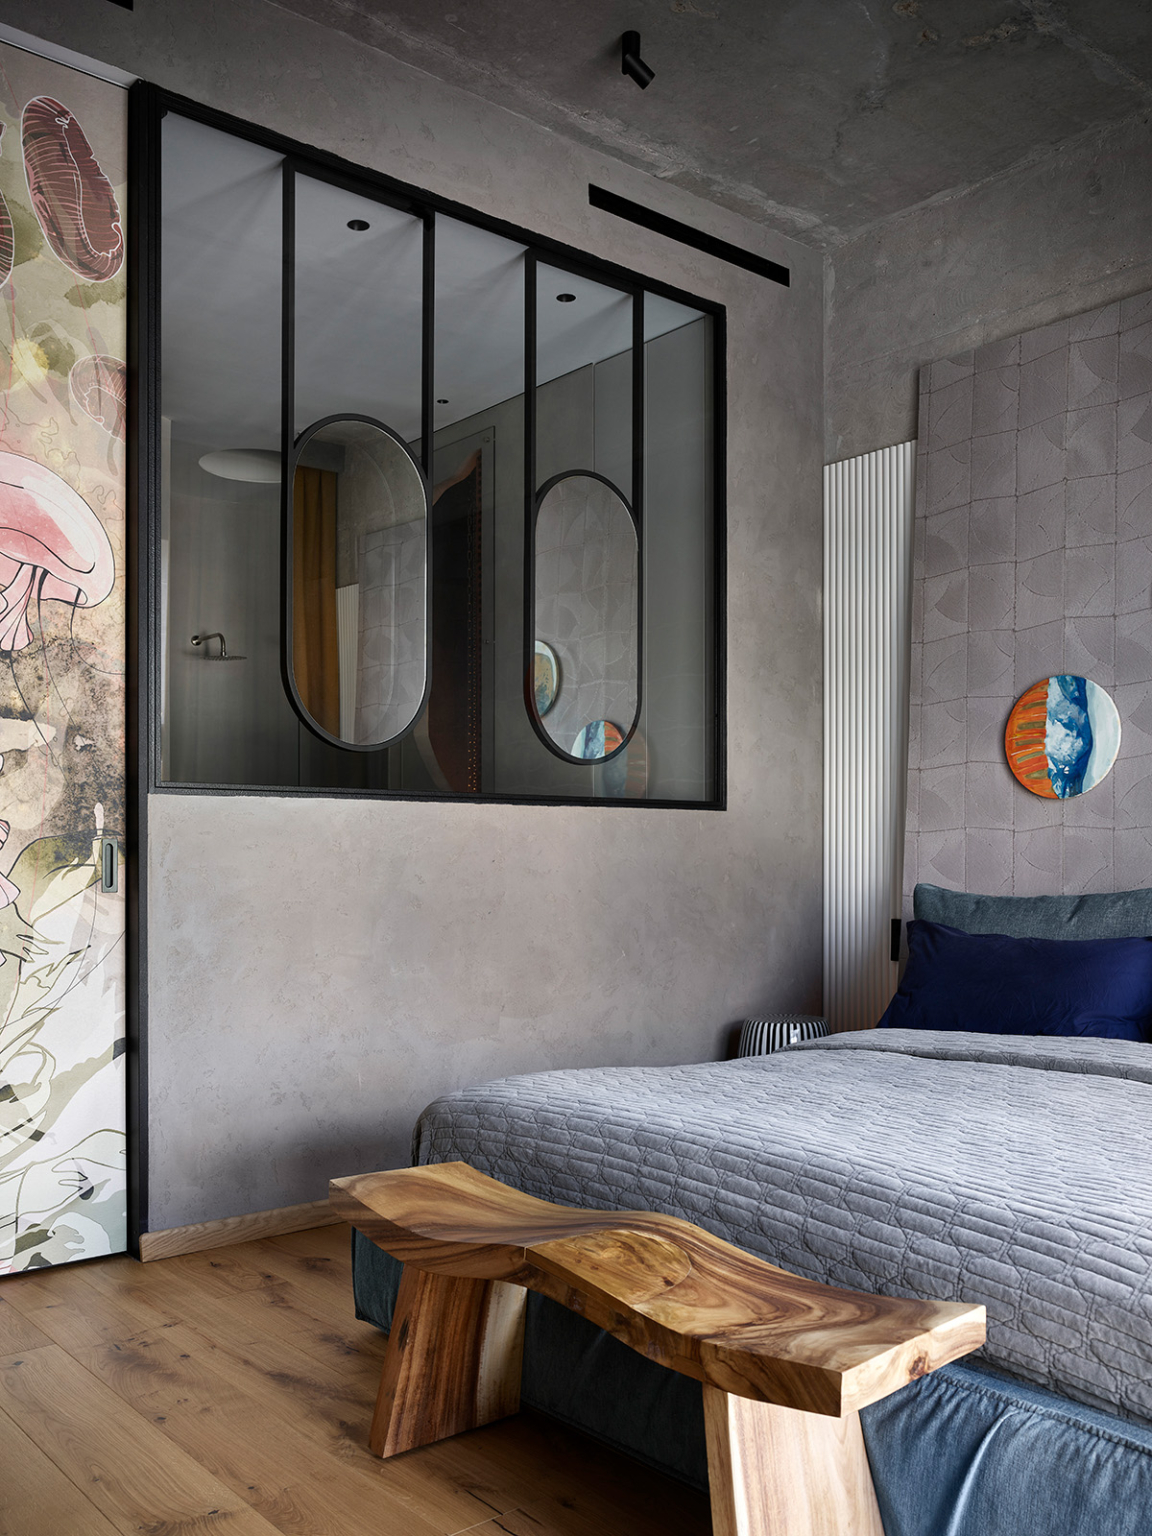
Bedroom with a glass partition and a wooden bench in Viktor Viden's house, Moscow
Viktor Viden’s houseMoscow
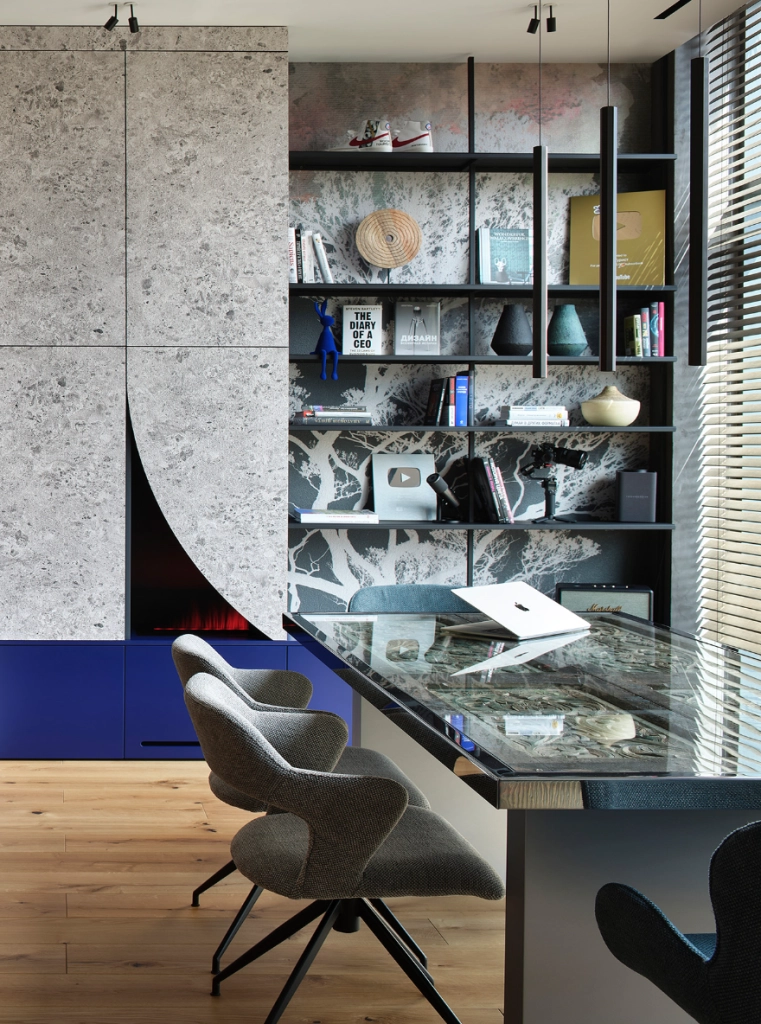
Study with a glass desk and bookcase in Viktor Viden's house, Moscow
Viktor Viden’s houseMoscow
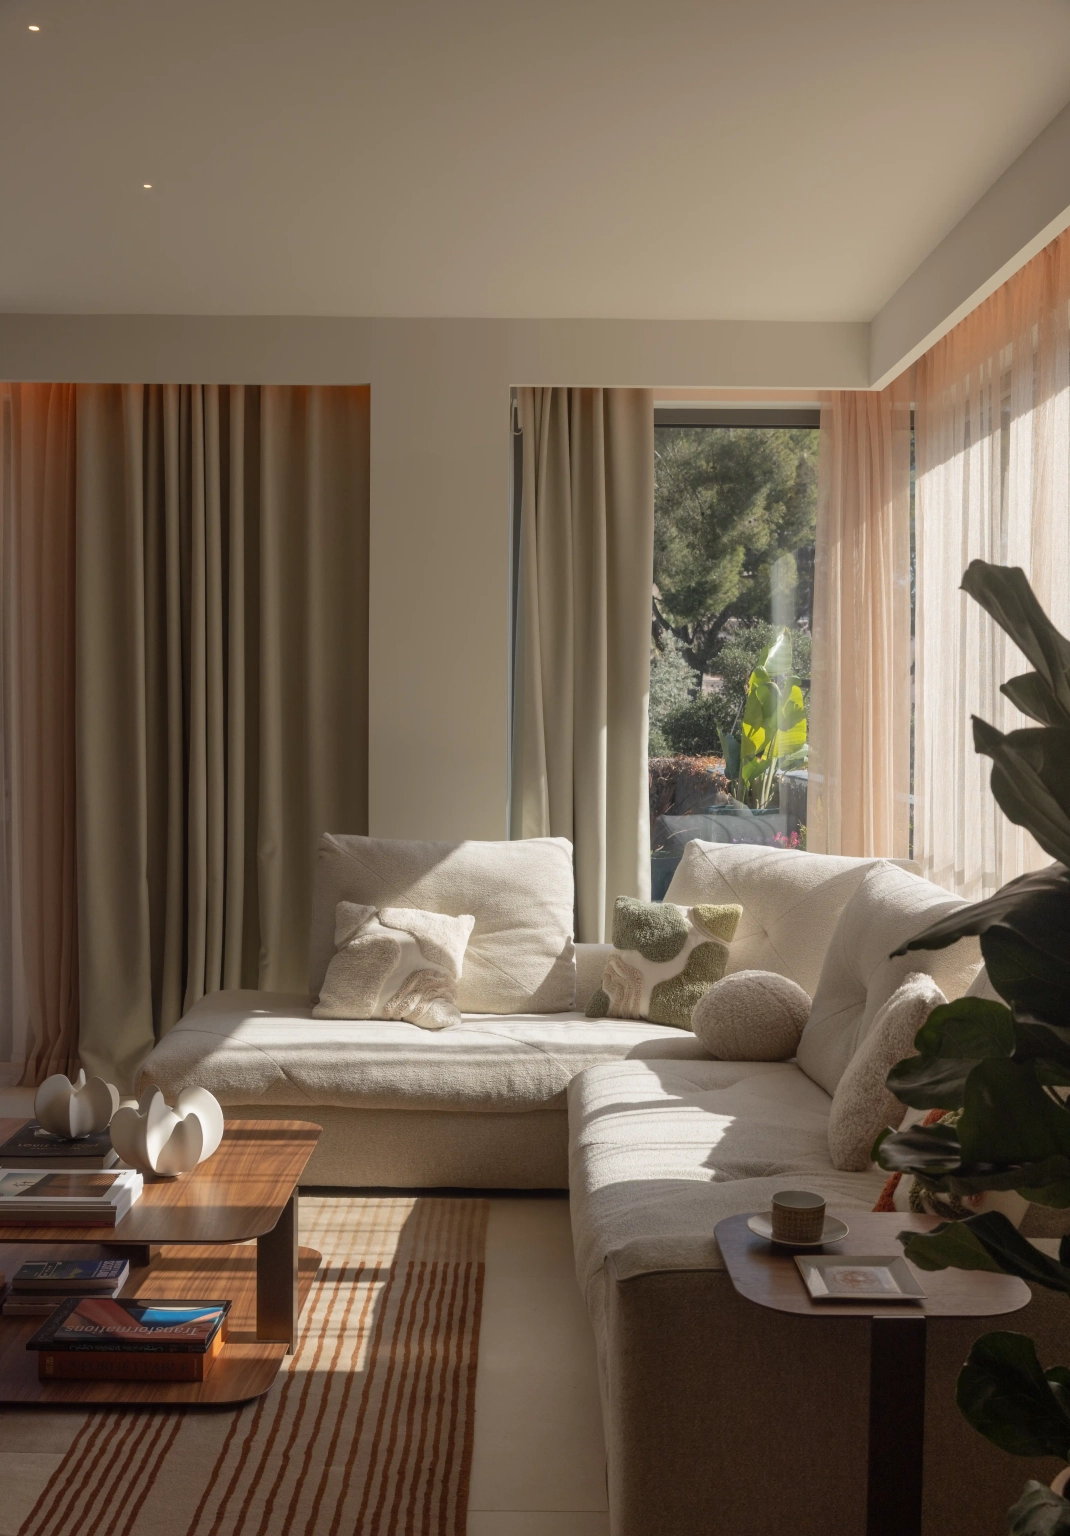
Full renovation of a home in Sarrià, Barcelona: living room with a white sofa and linen curtains
Home in SarriàBarcelona
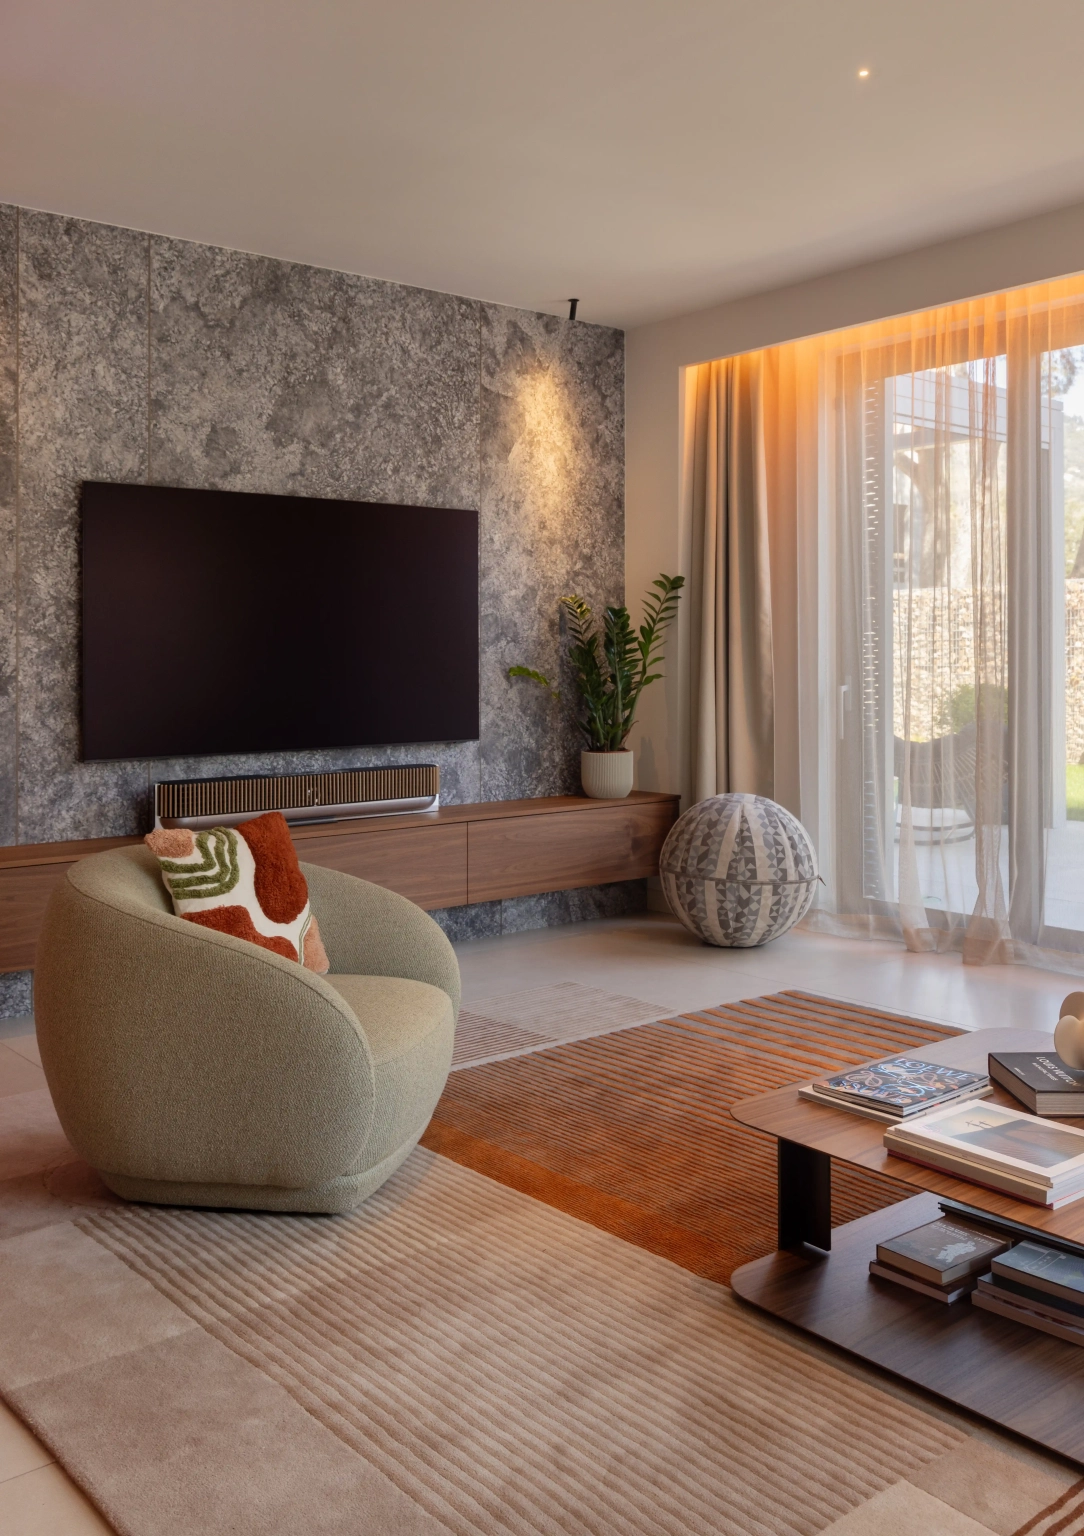
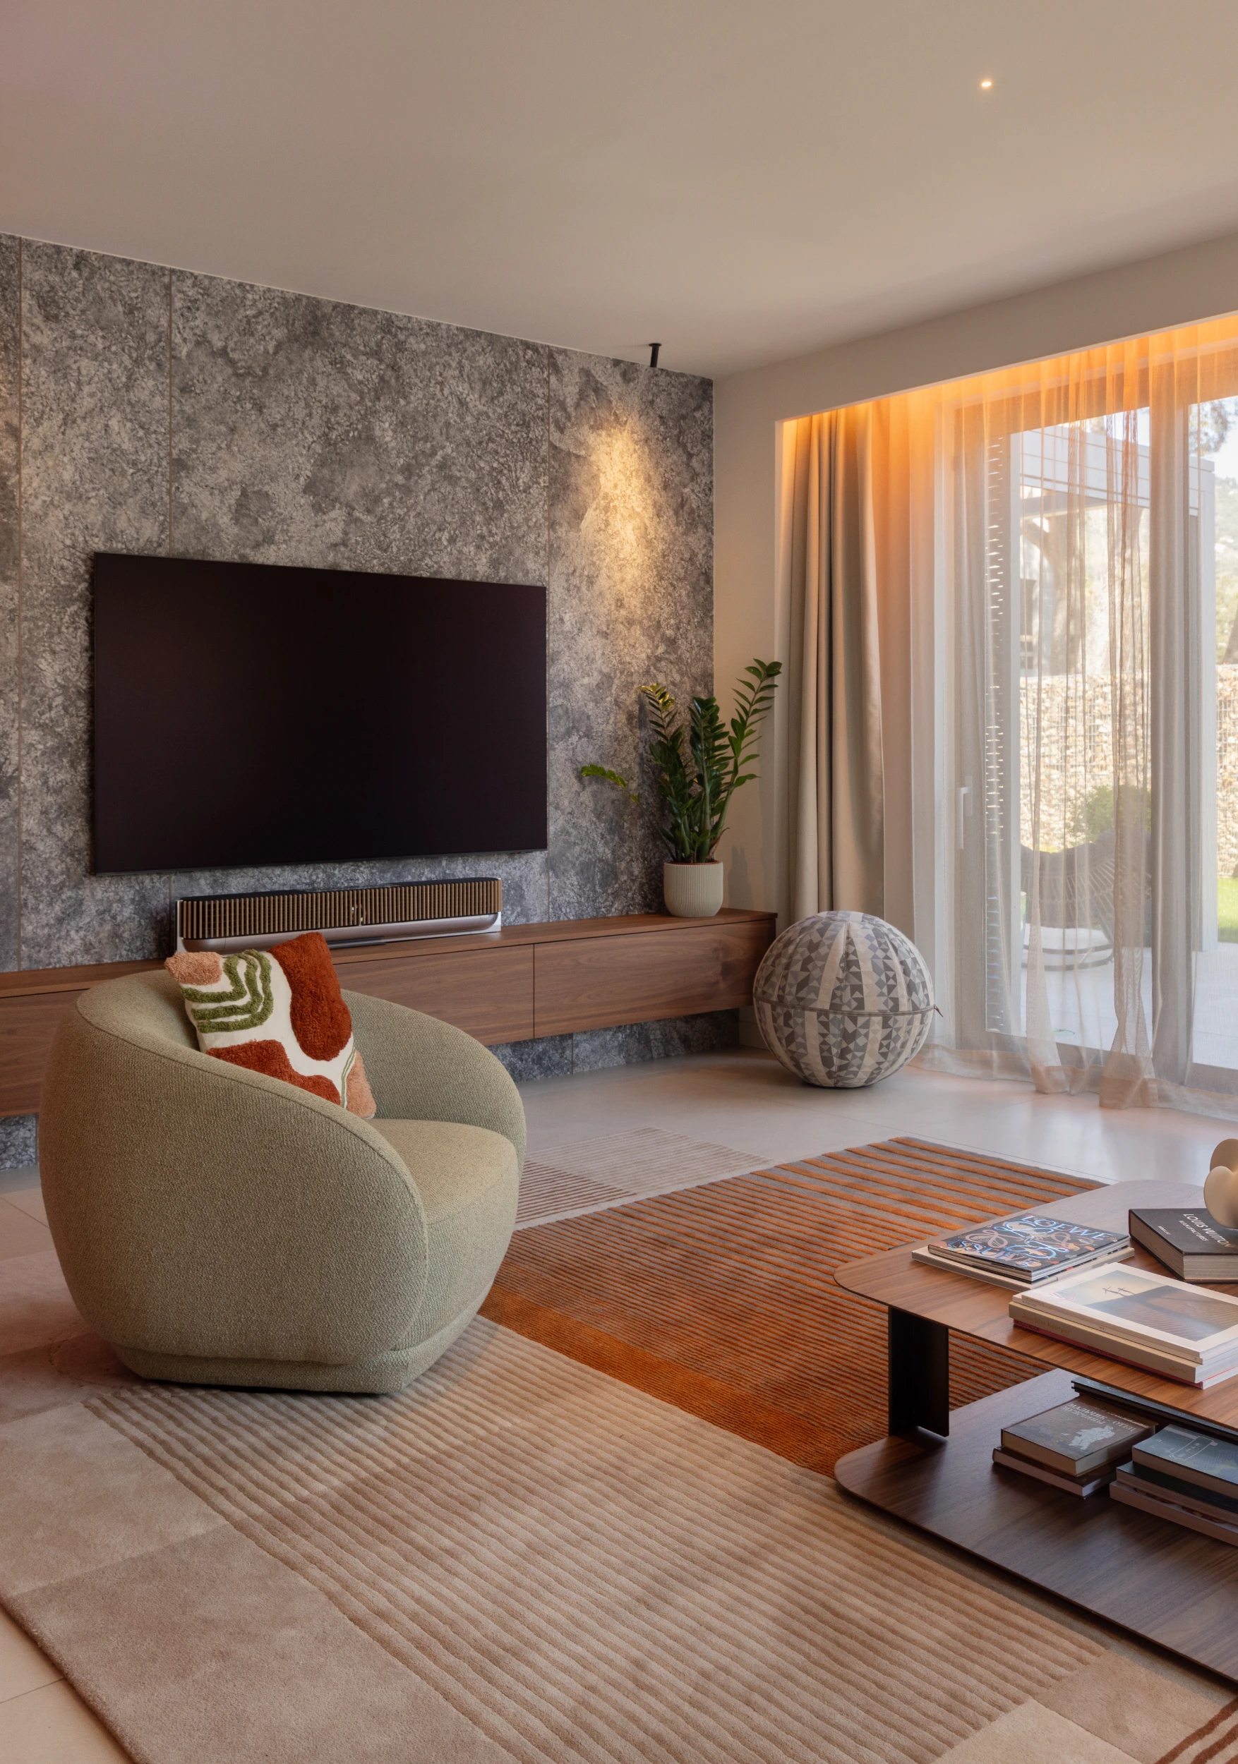
Living room with a curved armchair and a stone wall beside the TV in Sarrià, Barcelona
Home in SarriàBarcelona
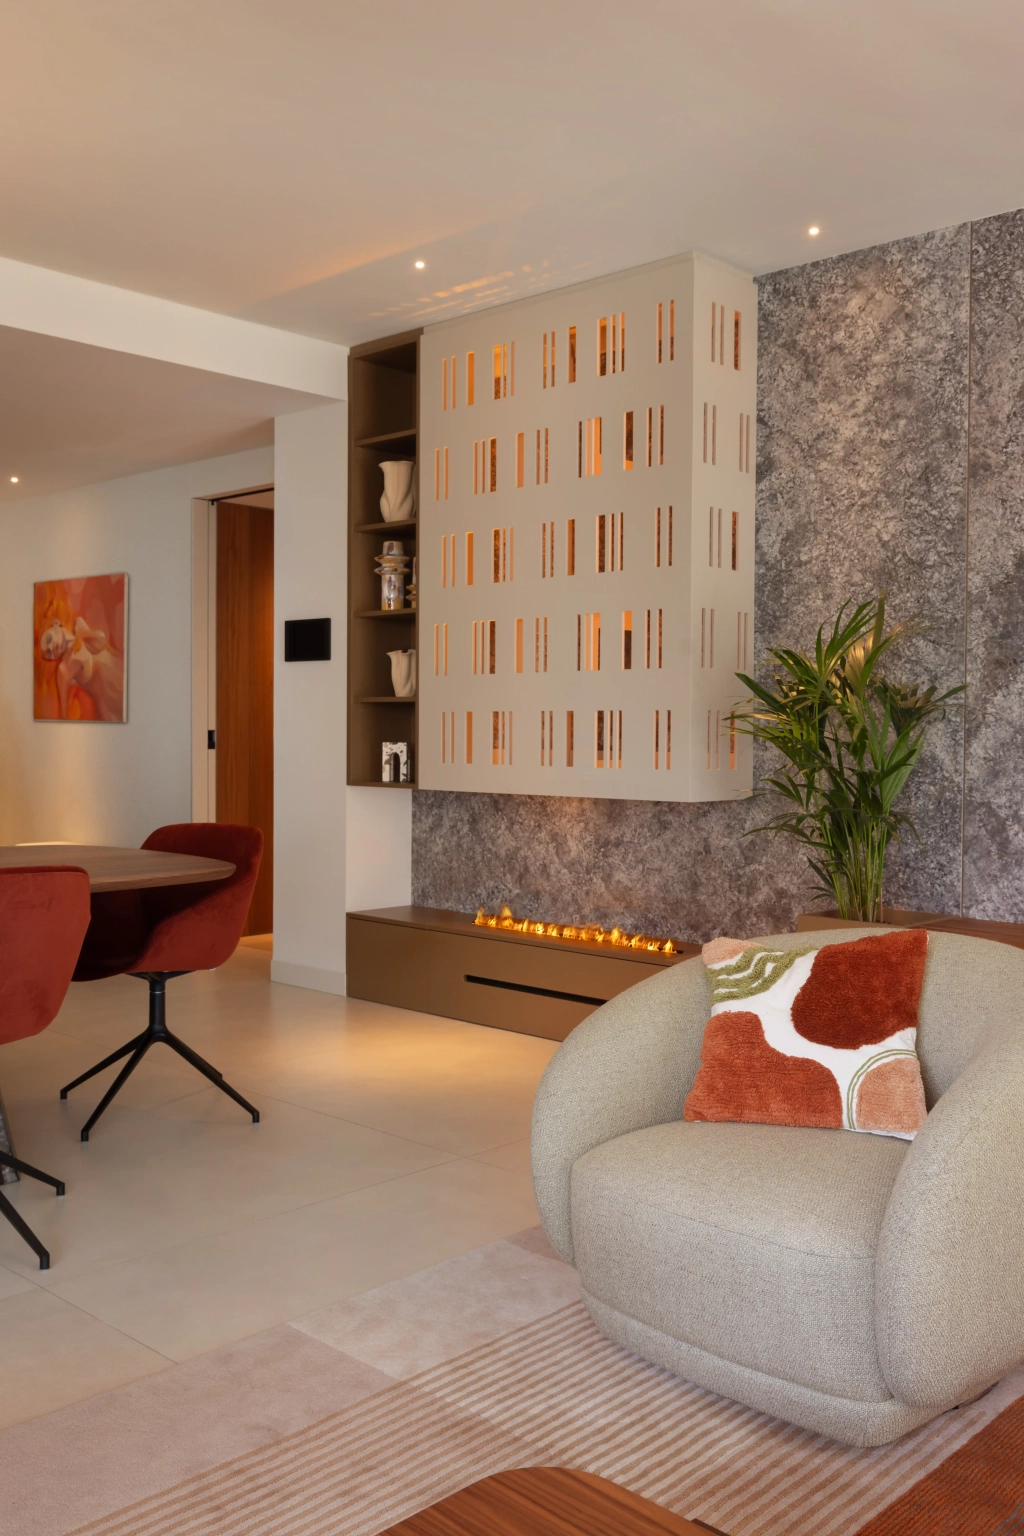
Fireplace with a white lattice and a curved armchair in the Sarrià home, Barcelona
Home in SarriàBarcelona
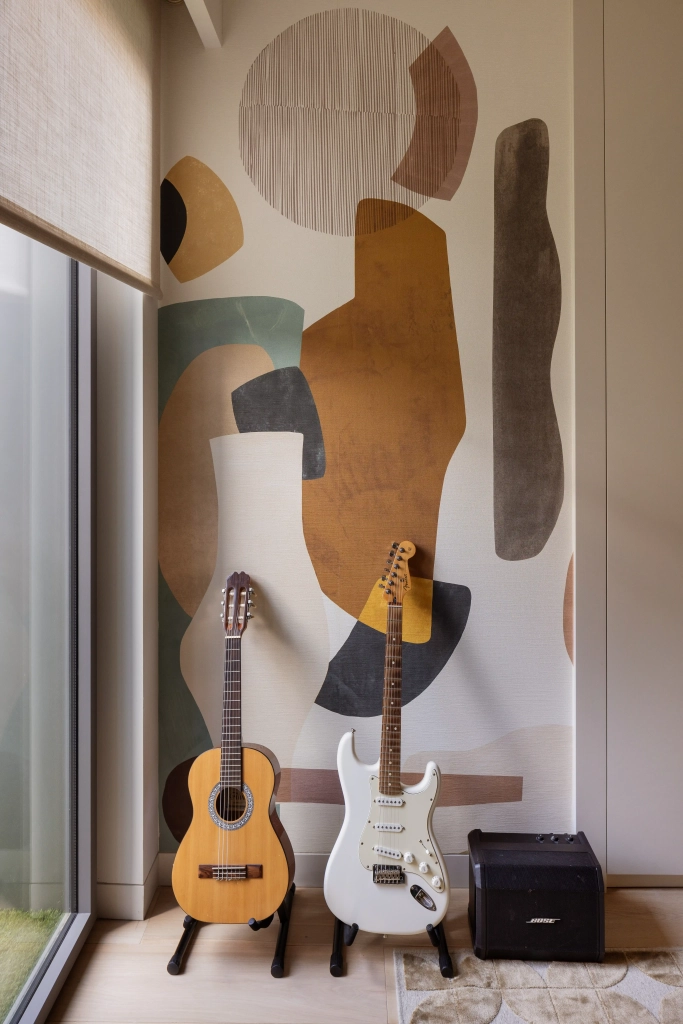
Music corner with an abstract mural and guitars in the Sarrià home, Barcelona
Home in SarriàBarcelona
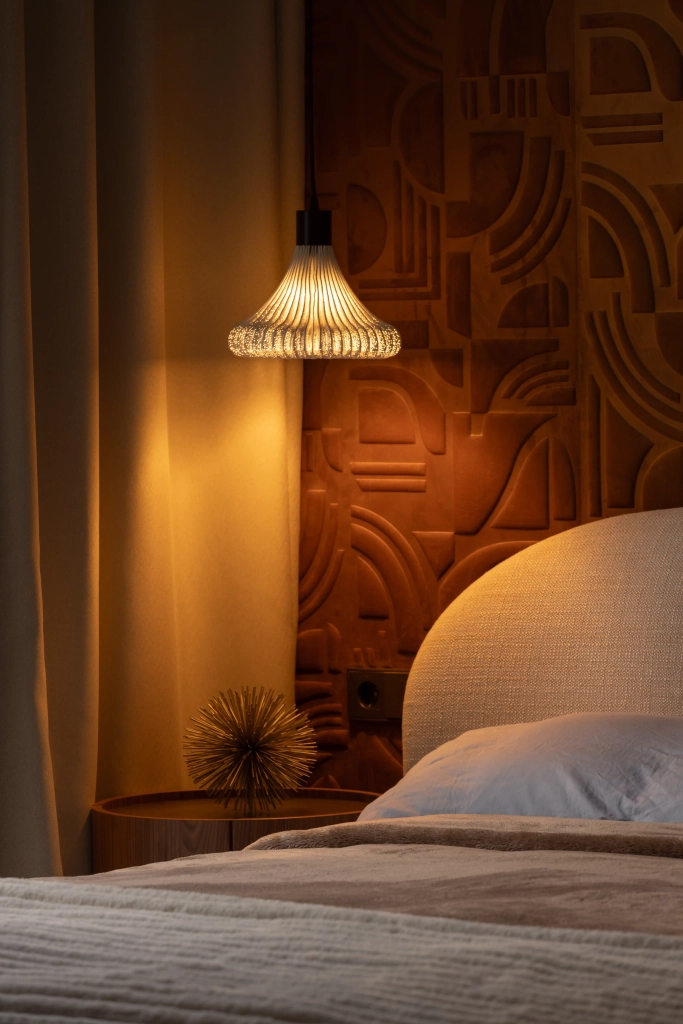
Bedroom with a curved headboard and a geometric relief wall in Sarrià, Barcelona
Home in SarriàBarcelona
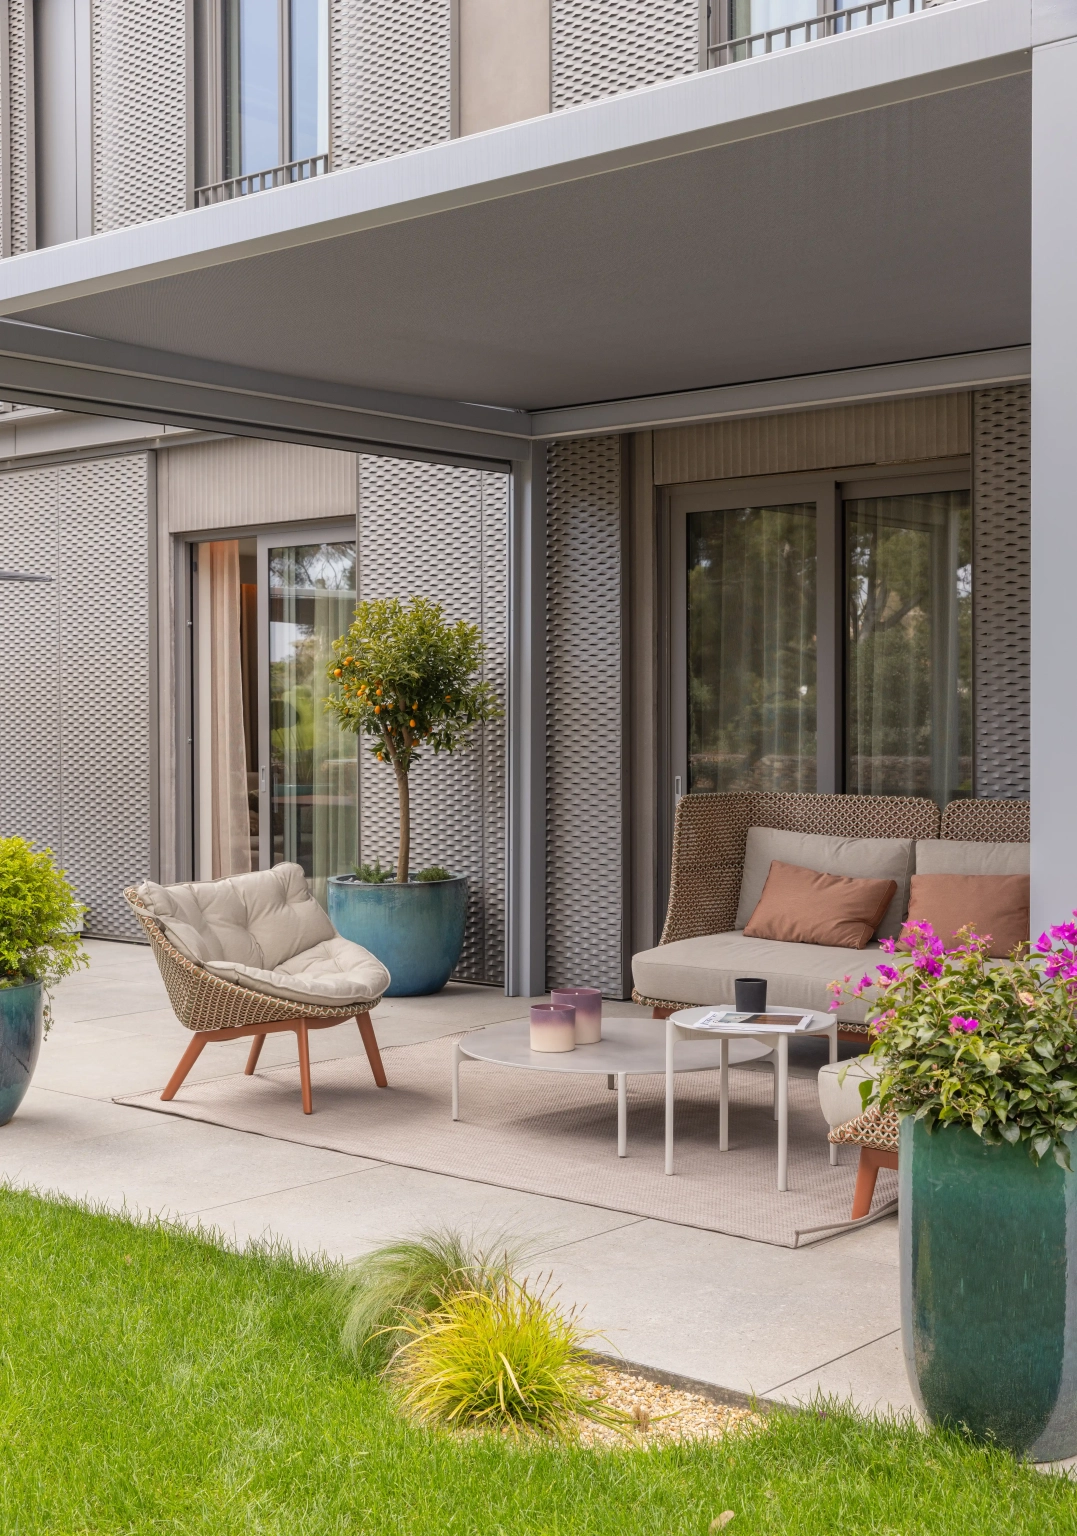
Porch with a garden and outdoor sofas in the Sarrià home, Barcelona
Home in SarriàBarcelona
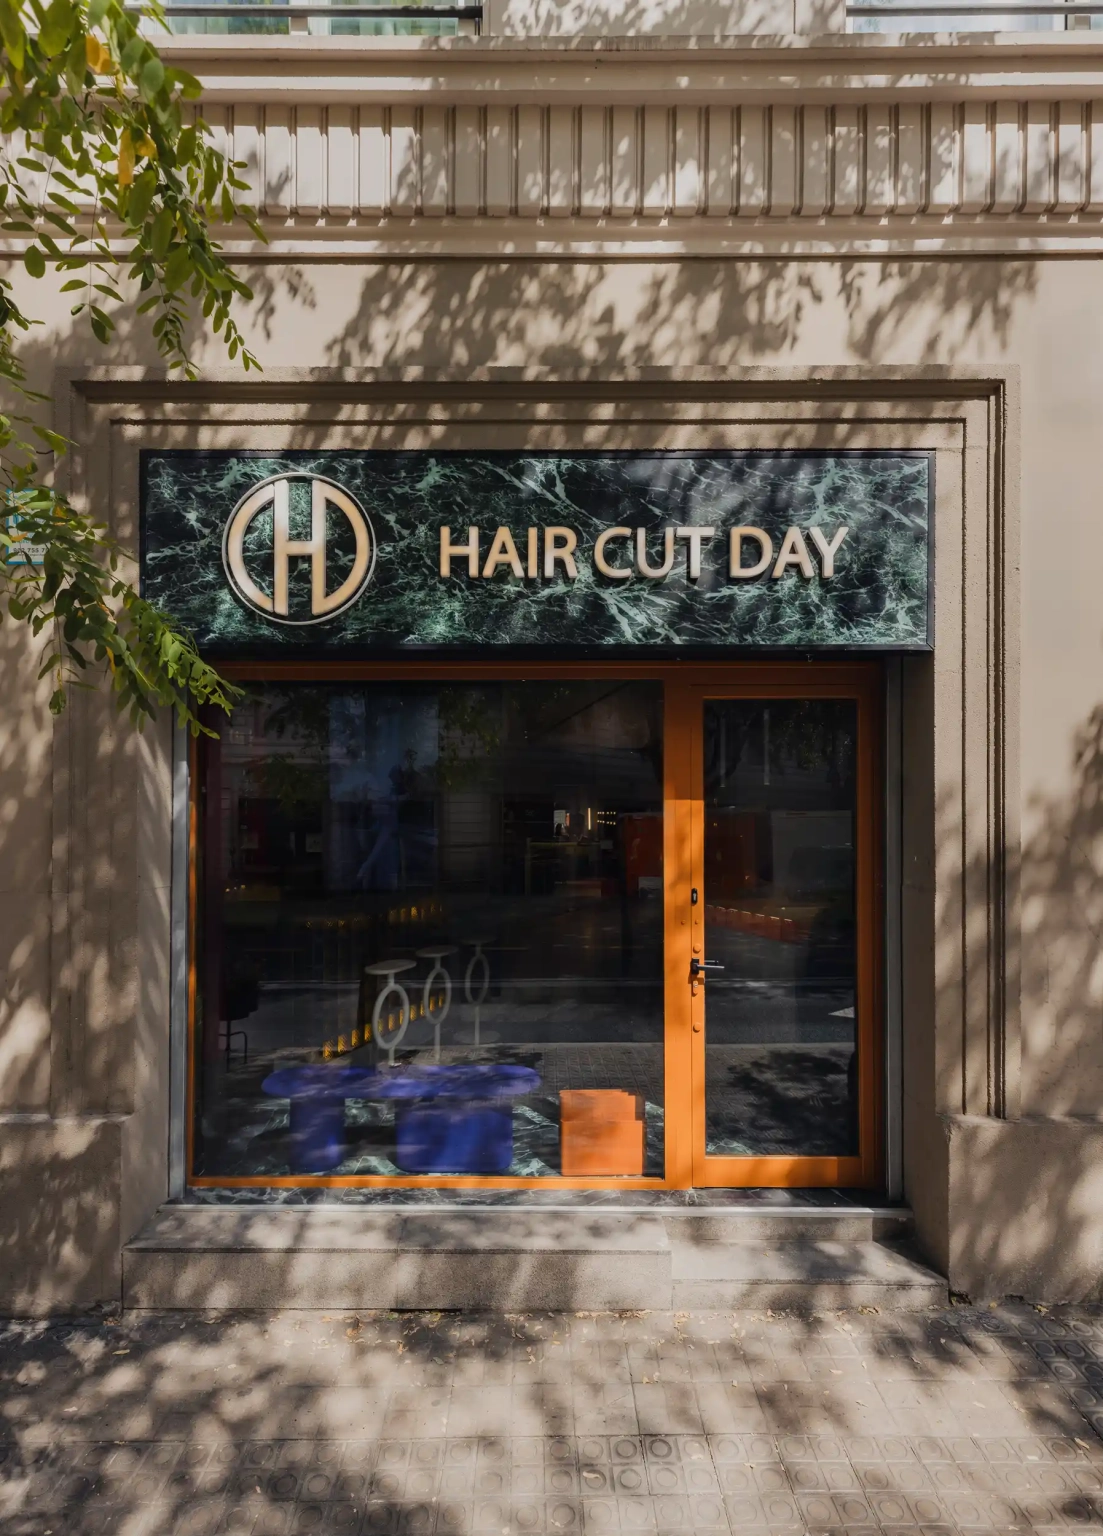
Hair salon renovation in Barcelona: the façade of Hair Cut Day on Travessera de Gràcia, Barcelona
Hair Cut Day GràciaBarcelona
Welcome cocktail bar with a green marble floor at Hair Cut Day Gràcia, Barcelona
Hair Cut Day GràciaBarcelona
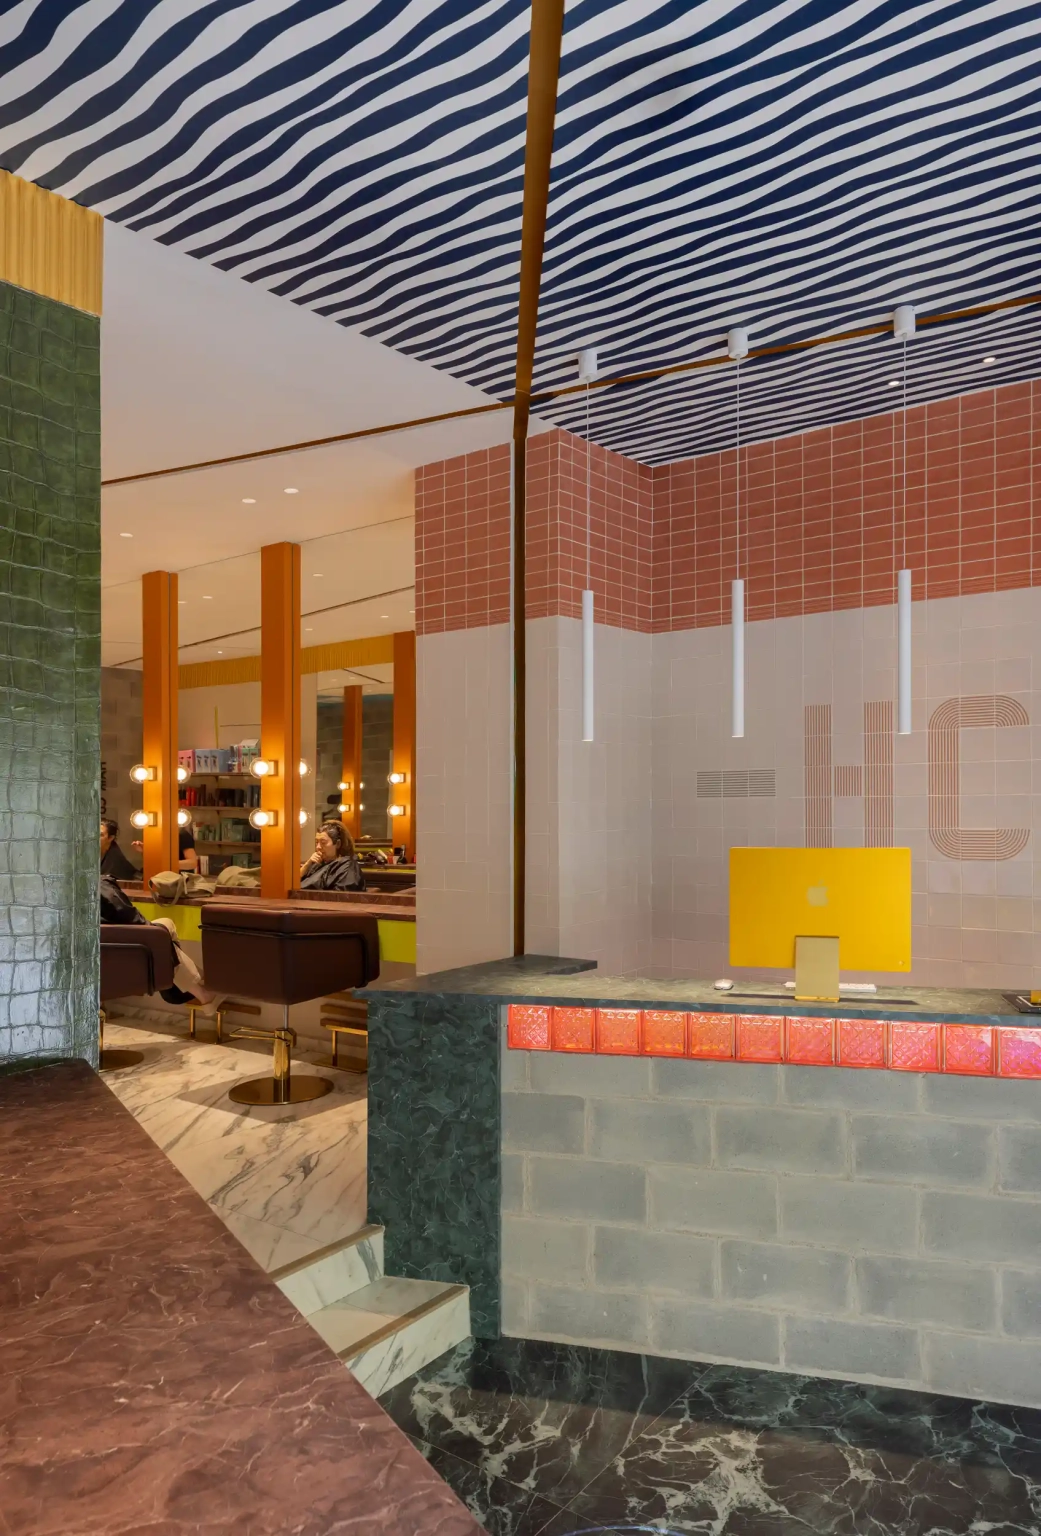
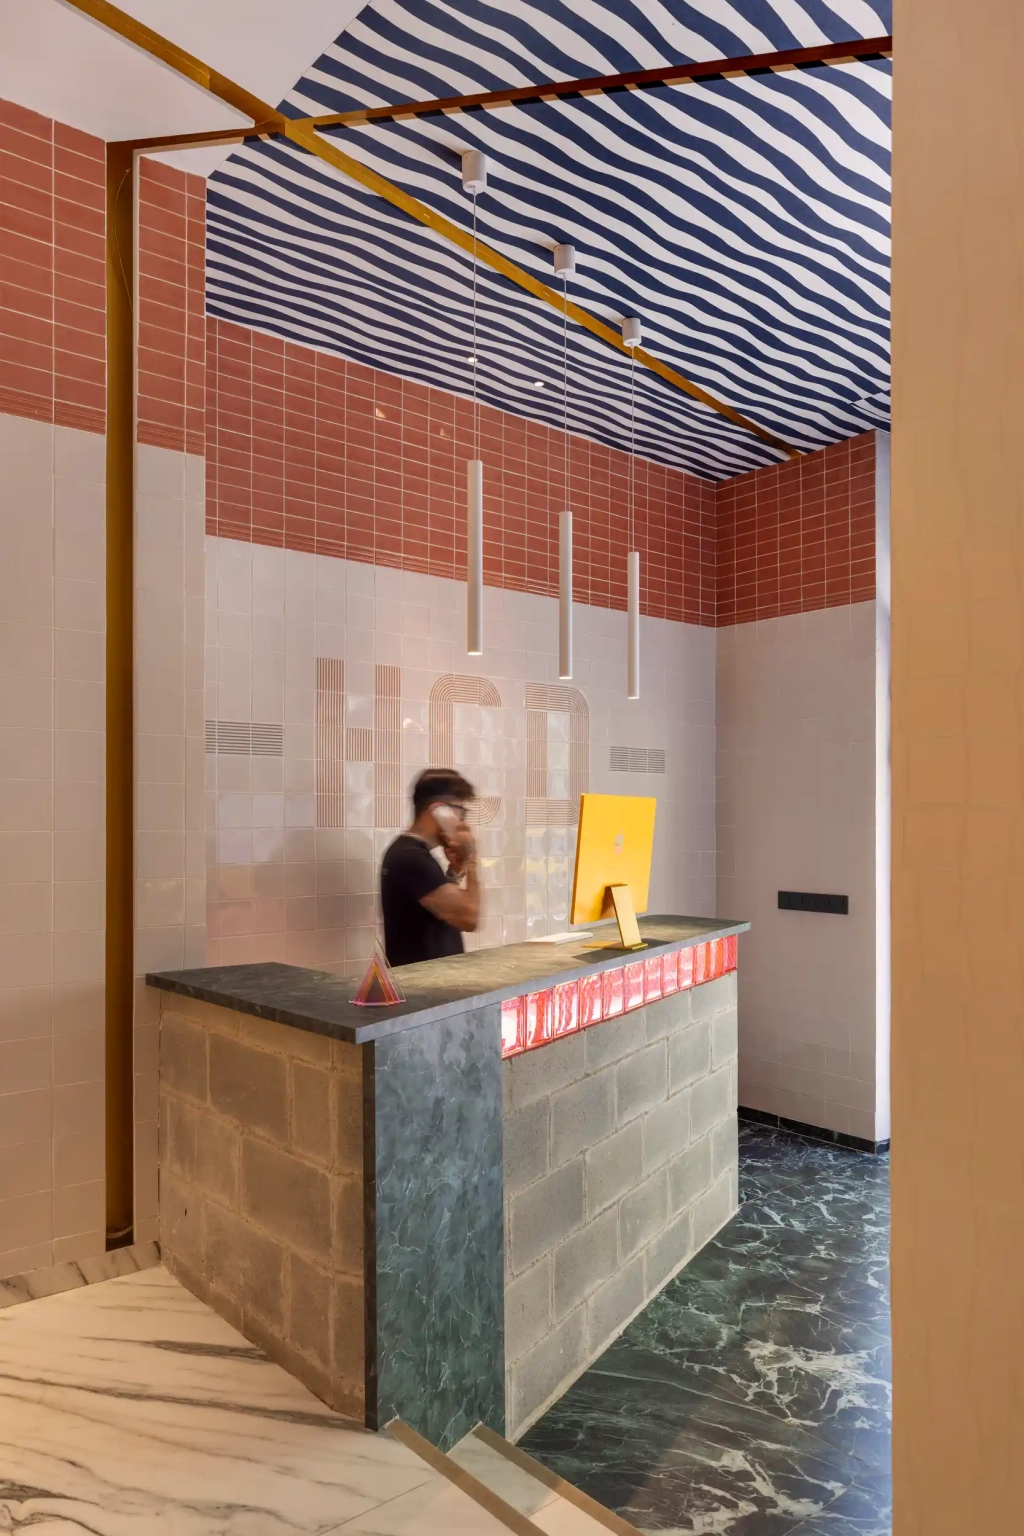
Reception under the striped ceiling at Hair Cut Day Gràcia, Barcelona
Hair Cut Day GràciaBarcelona
Concrete block counter and HCD wall at Hair Cut Day Gràcia, Barcelona
Hair Cut Day GràciaBarcelona
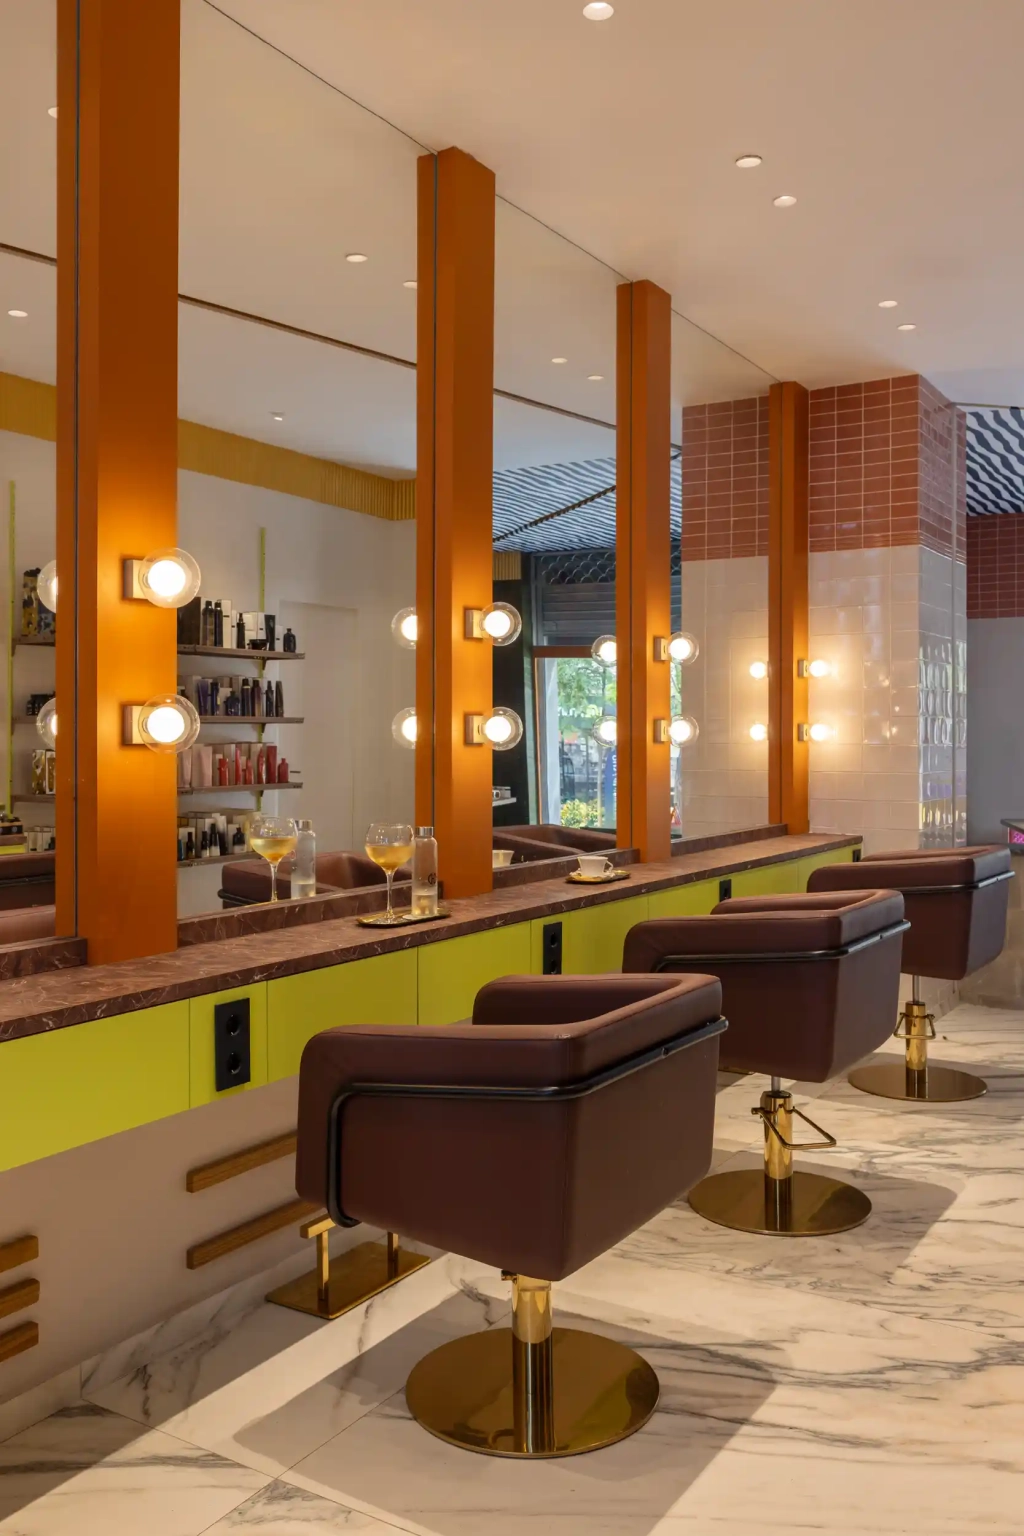
Styling stations with bulb mirrors and leather chairs at Hair Cut Day Gràcia, Barcelona
Hair Cut Day GràciaBarcelona
Hair salon interior design in Barcelona: the Hair Cut Day door in a modernista doorway on Plaça del Doctor Letamendi
Hair Cut Day LetamendiBarcelona
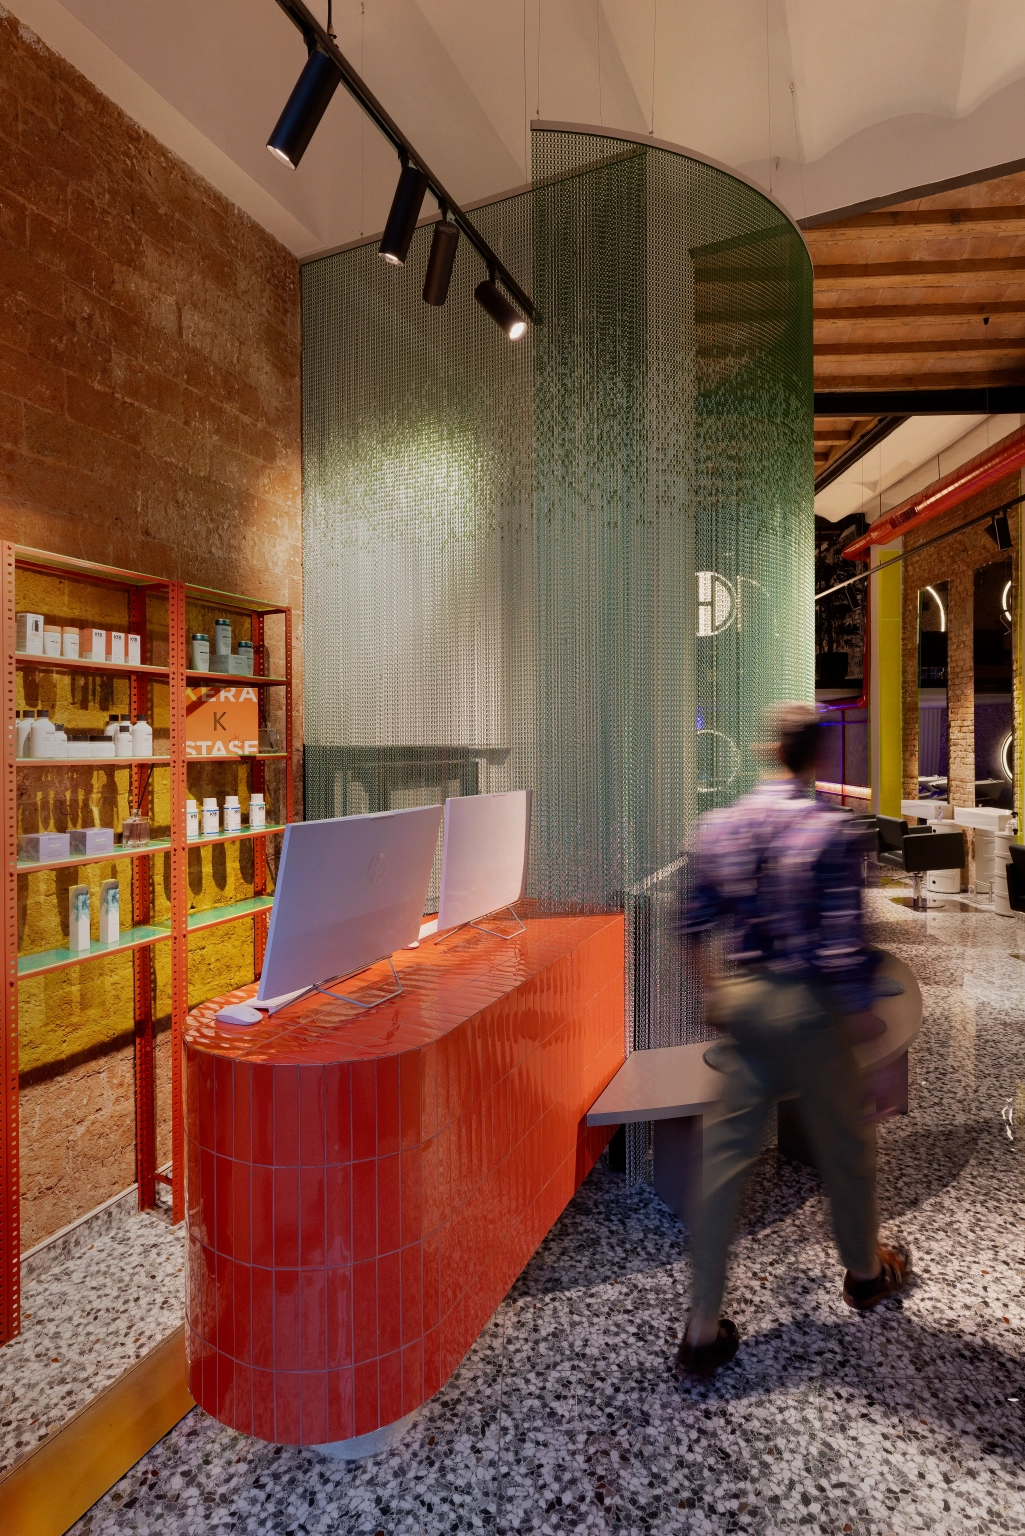
Curved red counter and product shelves at Hair Cut Day Letamendi, Barcelona
Hair Cut Day LetamendiBarcelona
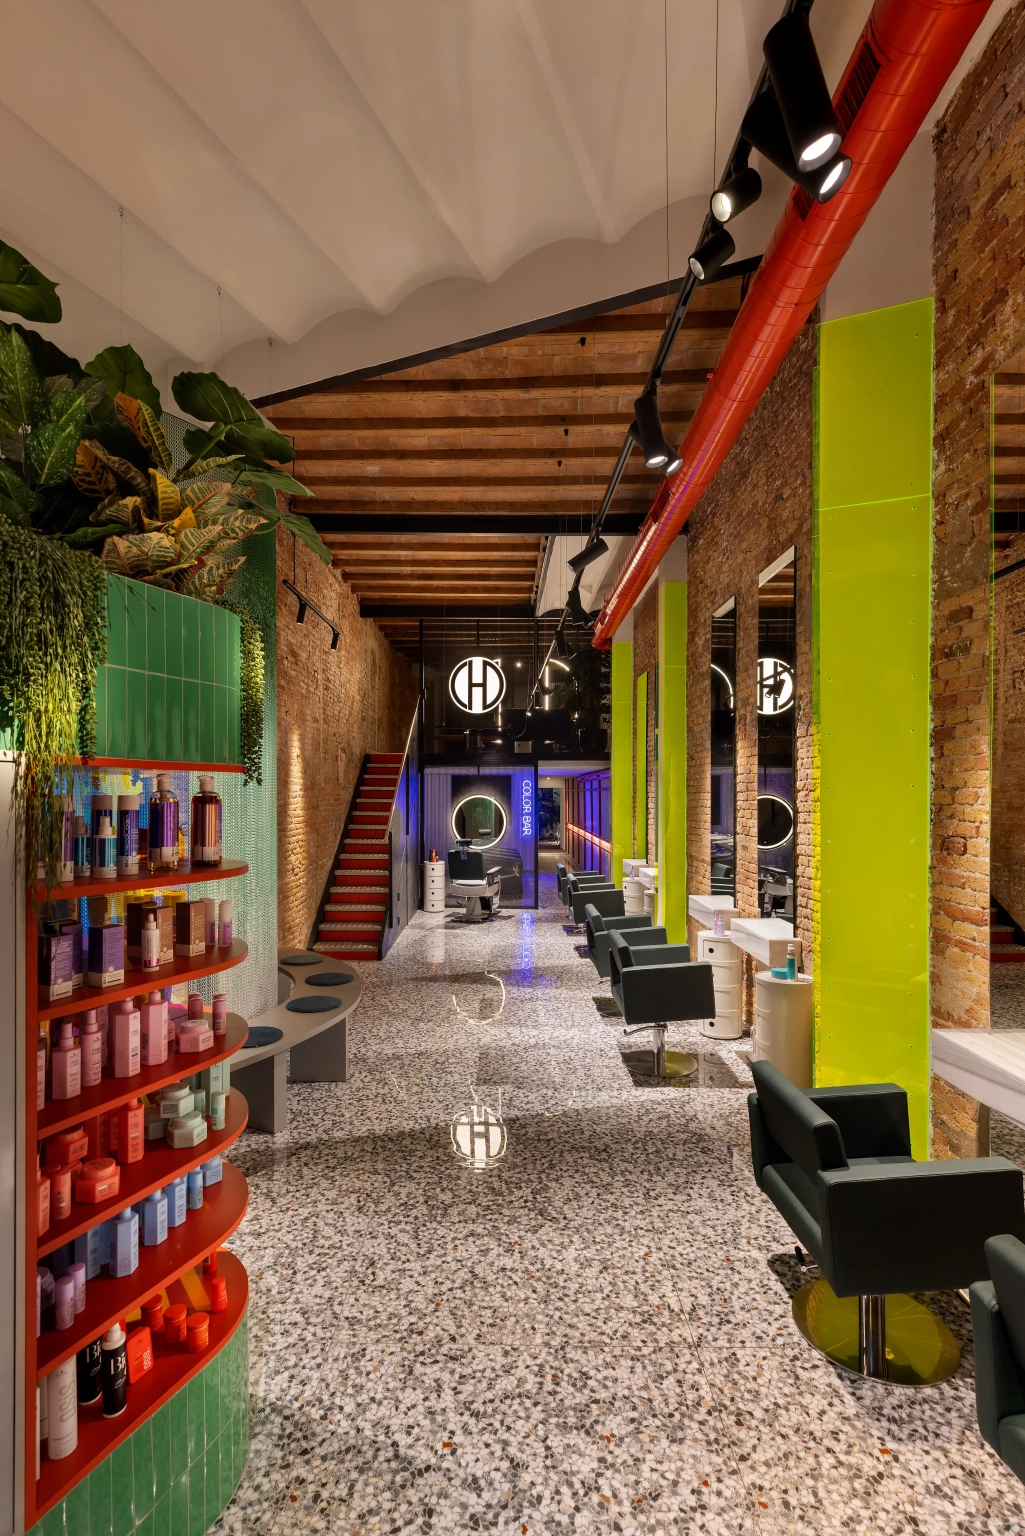
Terrazzo corridor with yellow columns and a beamed ceiling at Hair Cut Day Letamendi, Barcelona
Hair Cut Day LetamendiBarcelona
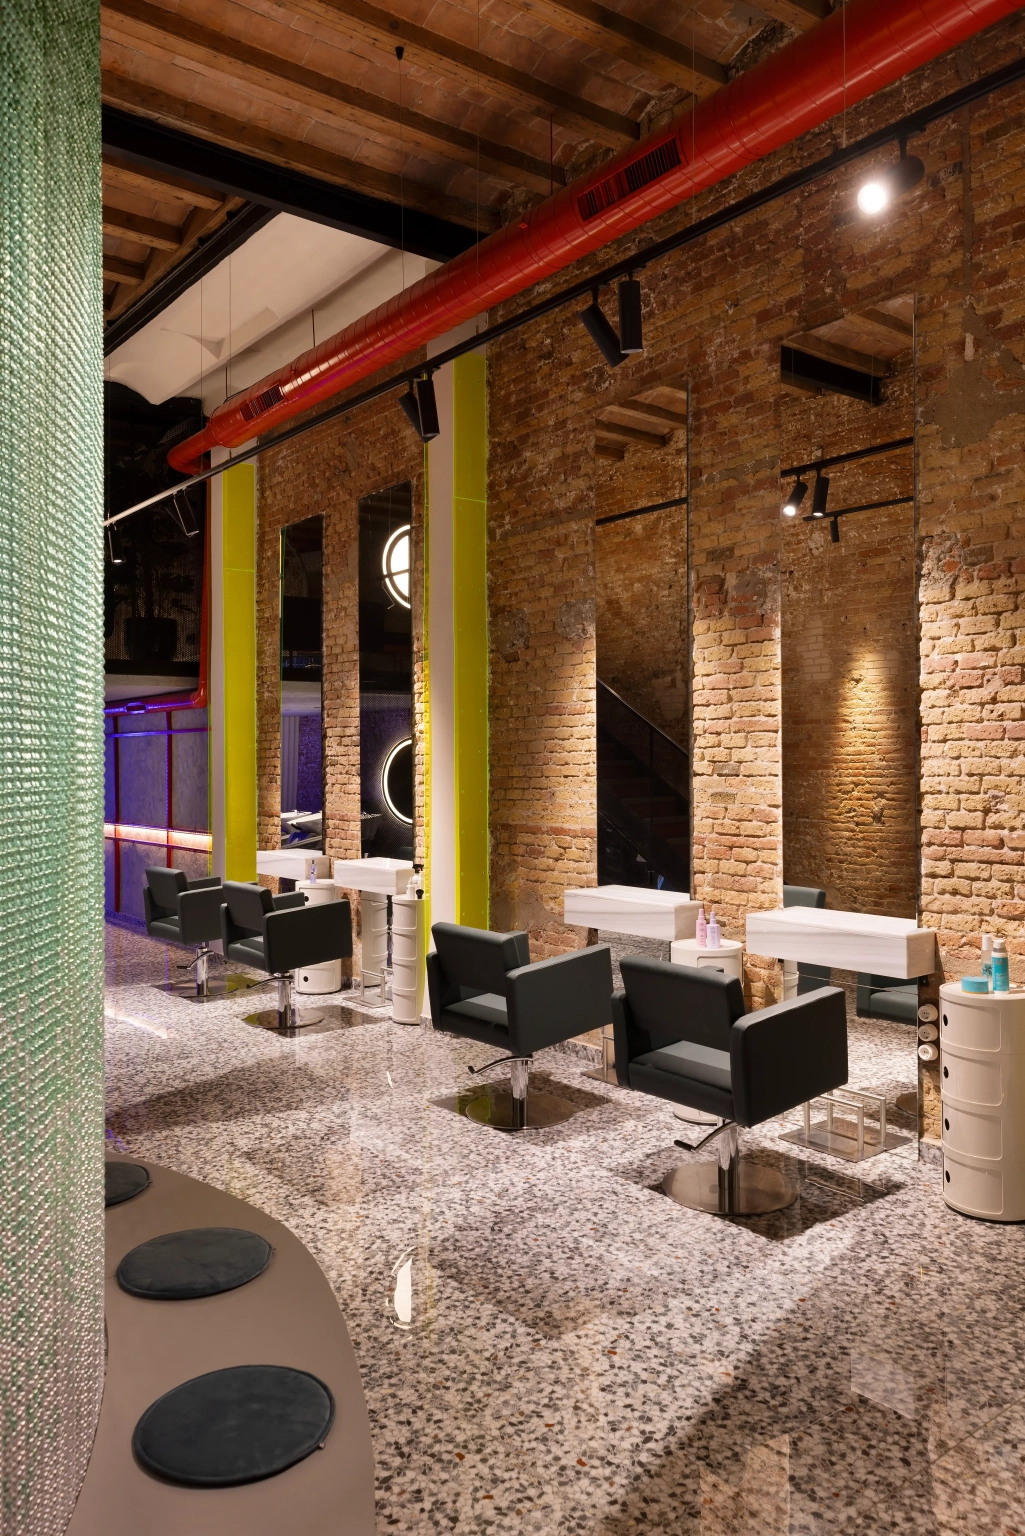
Room with exposed brick, wooden beams and terrazzo floor at Hair Cut Day Letamendi, Barcelona
Hair Cut Day LetamendiBarcelona
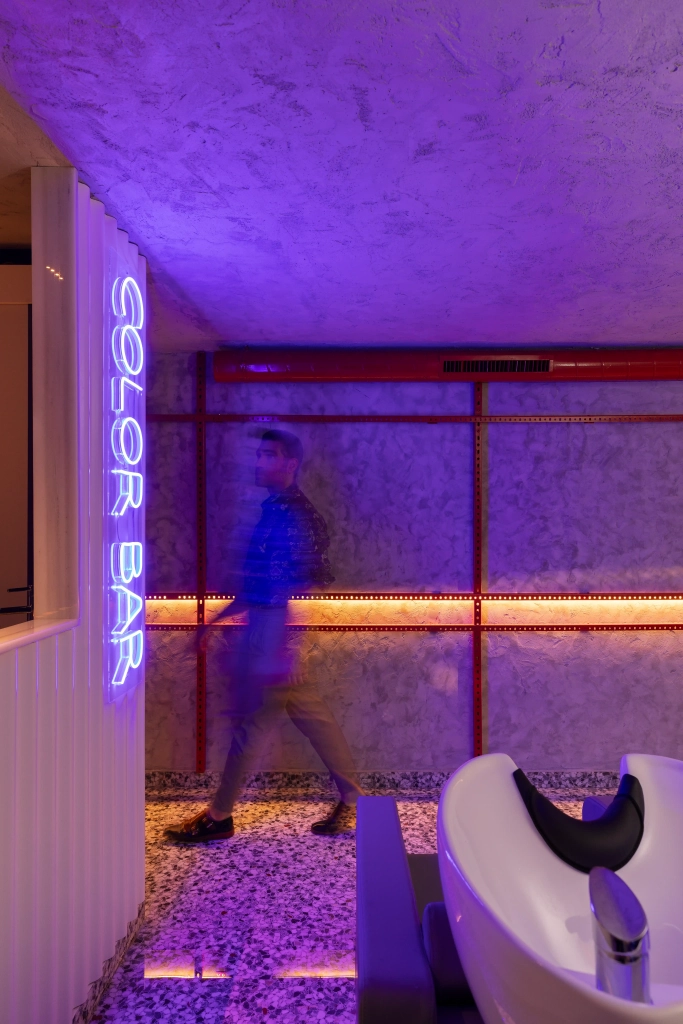
Color Bar in violet light at Hair Cut Day Letamendi, Barcelona
Hair Cut Day LetamendiBarcelona
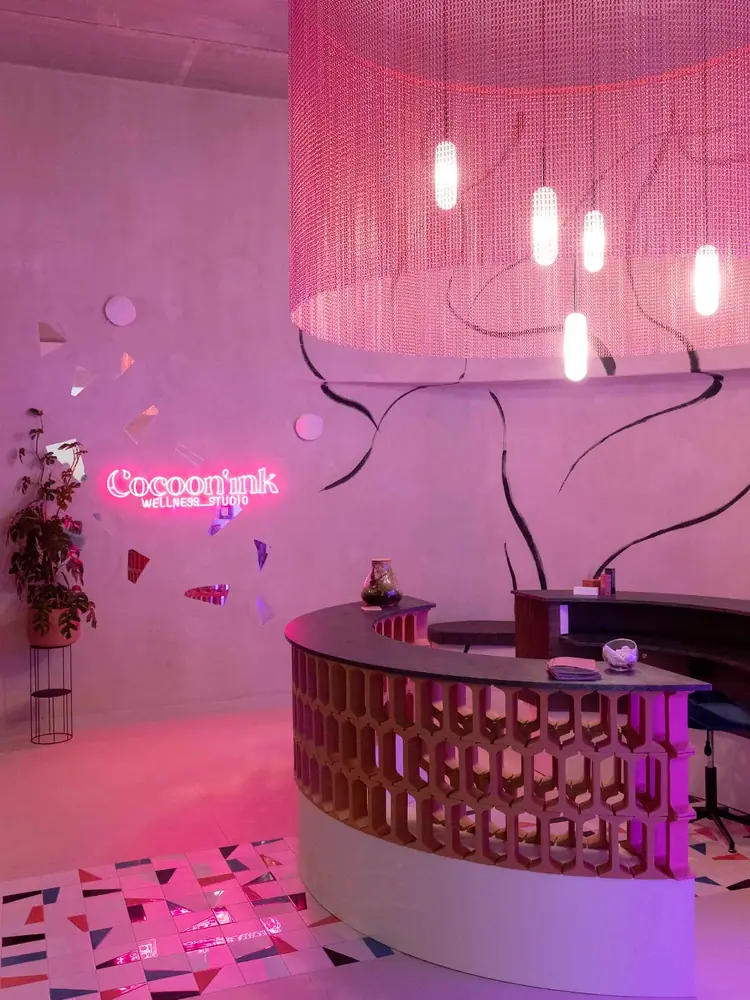
Interior design of a microblading studio in Barcelona: reception with a ceramic lattice and a colourful floor at Cocoon'ink
Cocoon'inkBarcelona
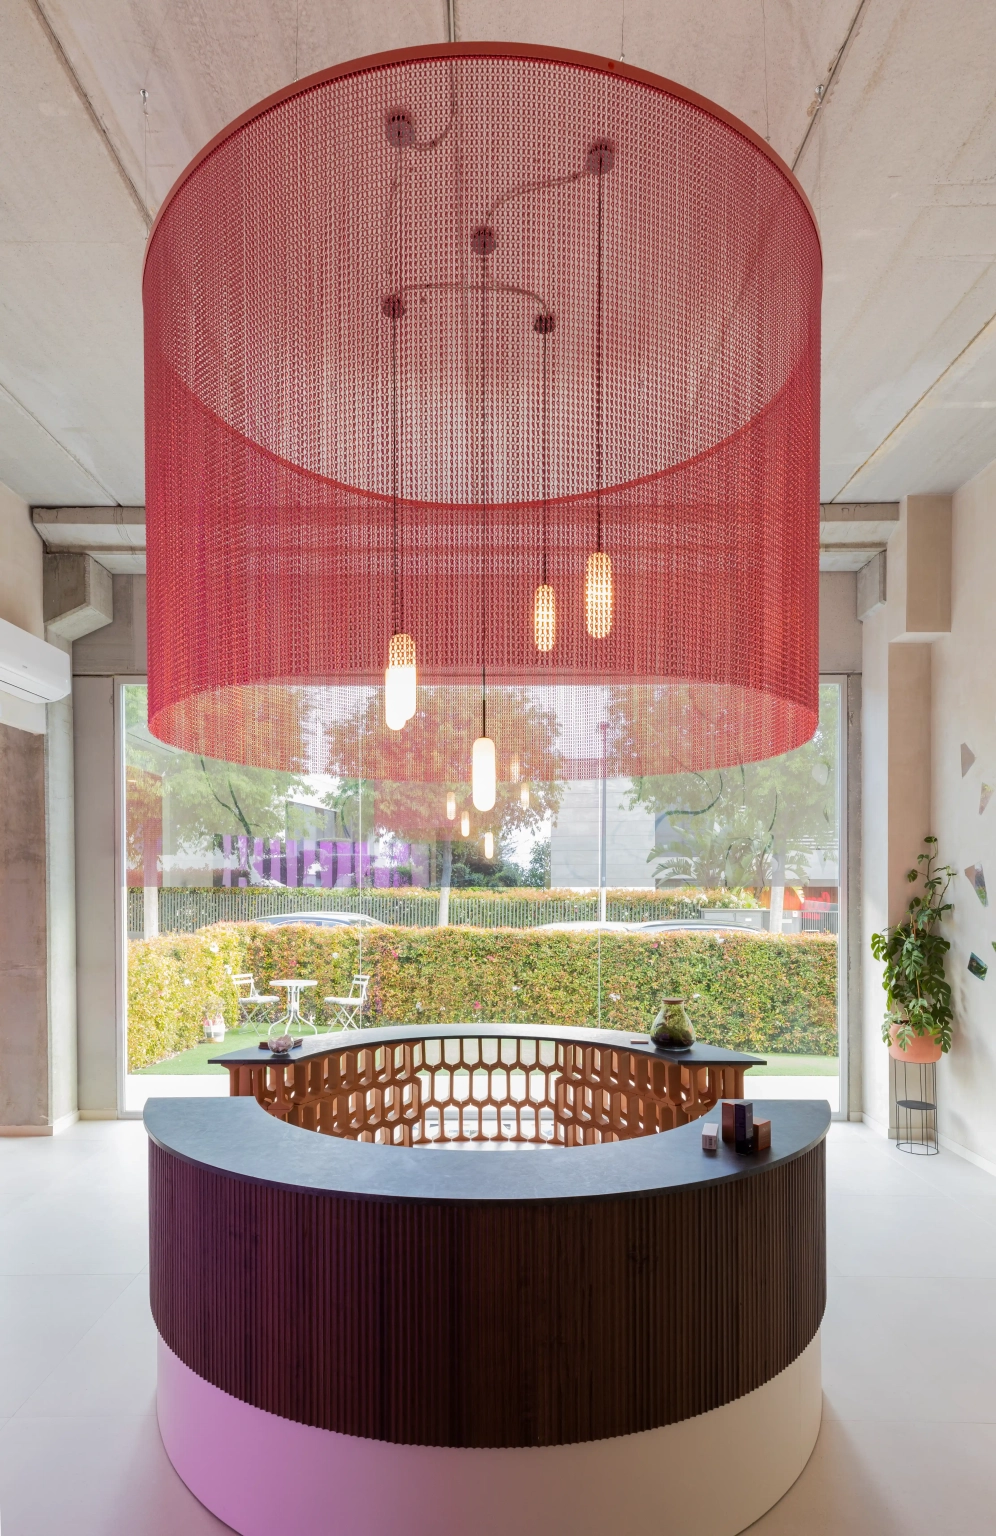
Pink fringed lamp over the curved counter at Cocoon'ink, Barcelona
Cocoon'inkBarcelona
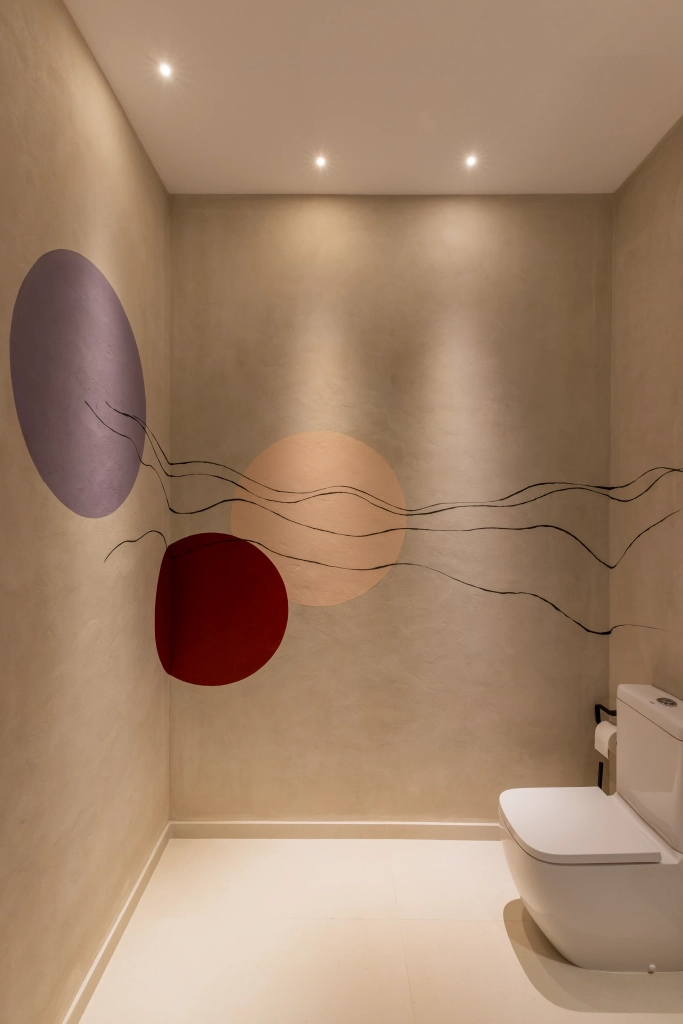
Treatment room with hand-painted walls at Cocoon'ink, Barcelona
Cocoon'inkBarcelona
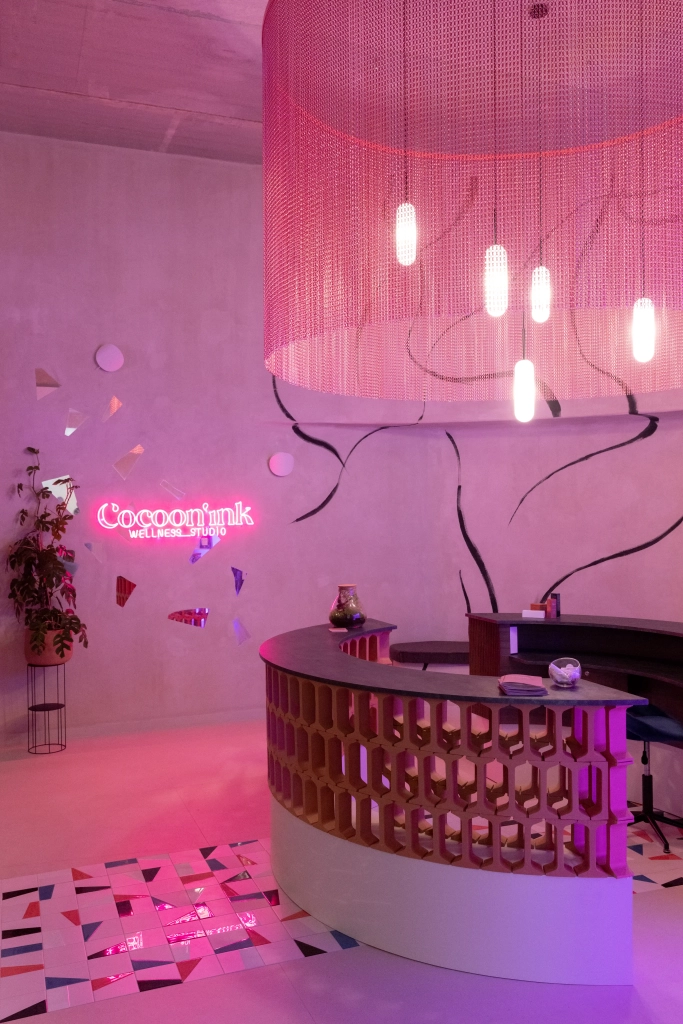
Reception with pink neon and a fringed lamp at Cocoon'ink, Barcelona
Cocoon'inkBarcelona
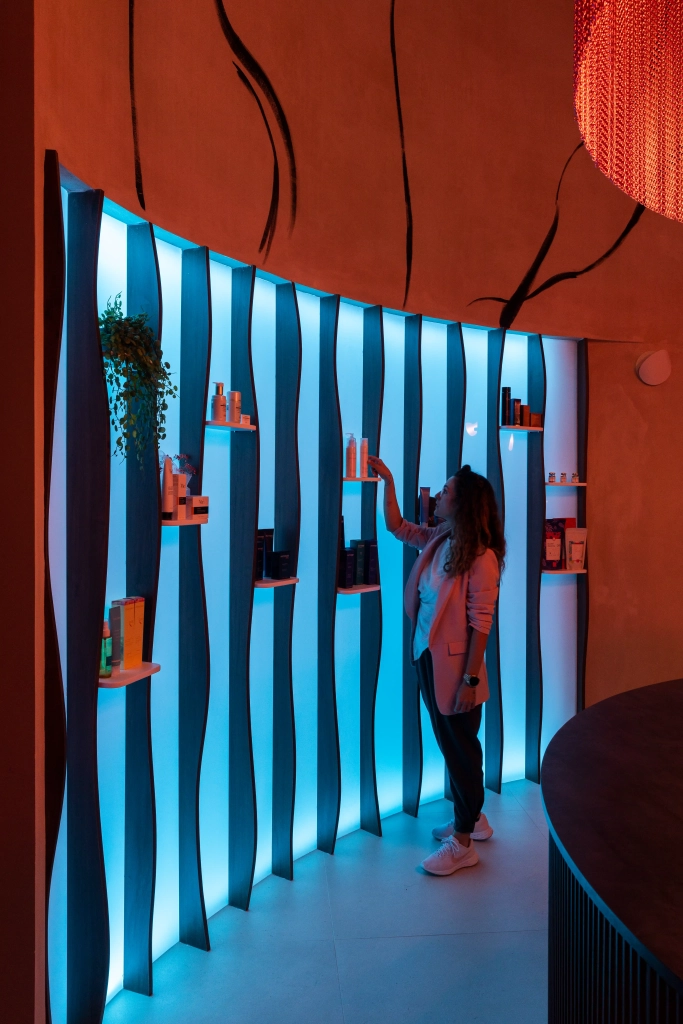
Curved blue backlit wall with product niches at Cocoon'ink, Barcelona
Cocoon'inkBarcelona
Styling stations with bulb mirrors and a striped ceiling at The Beauty Place beauty salon, Barcelona
The Beauty PlaceBarcelona
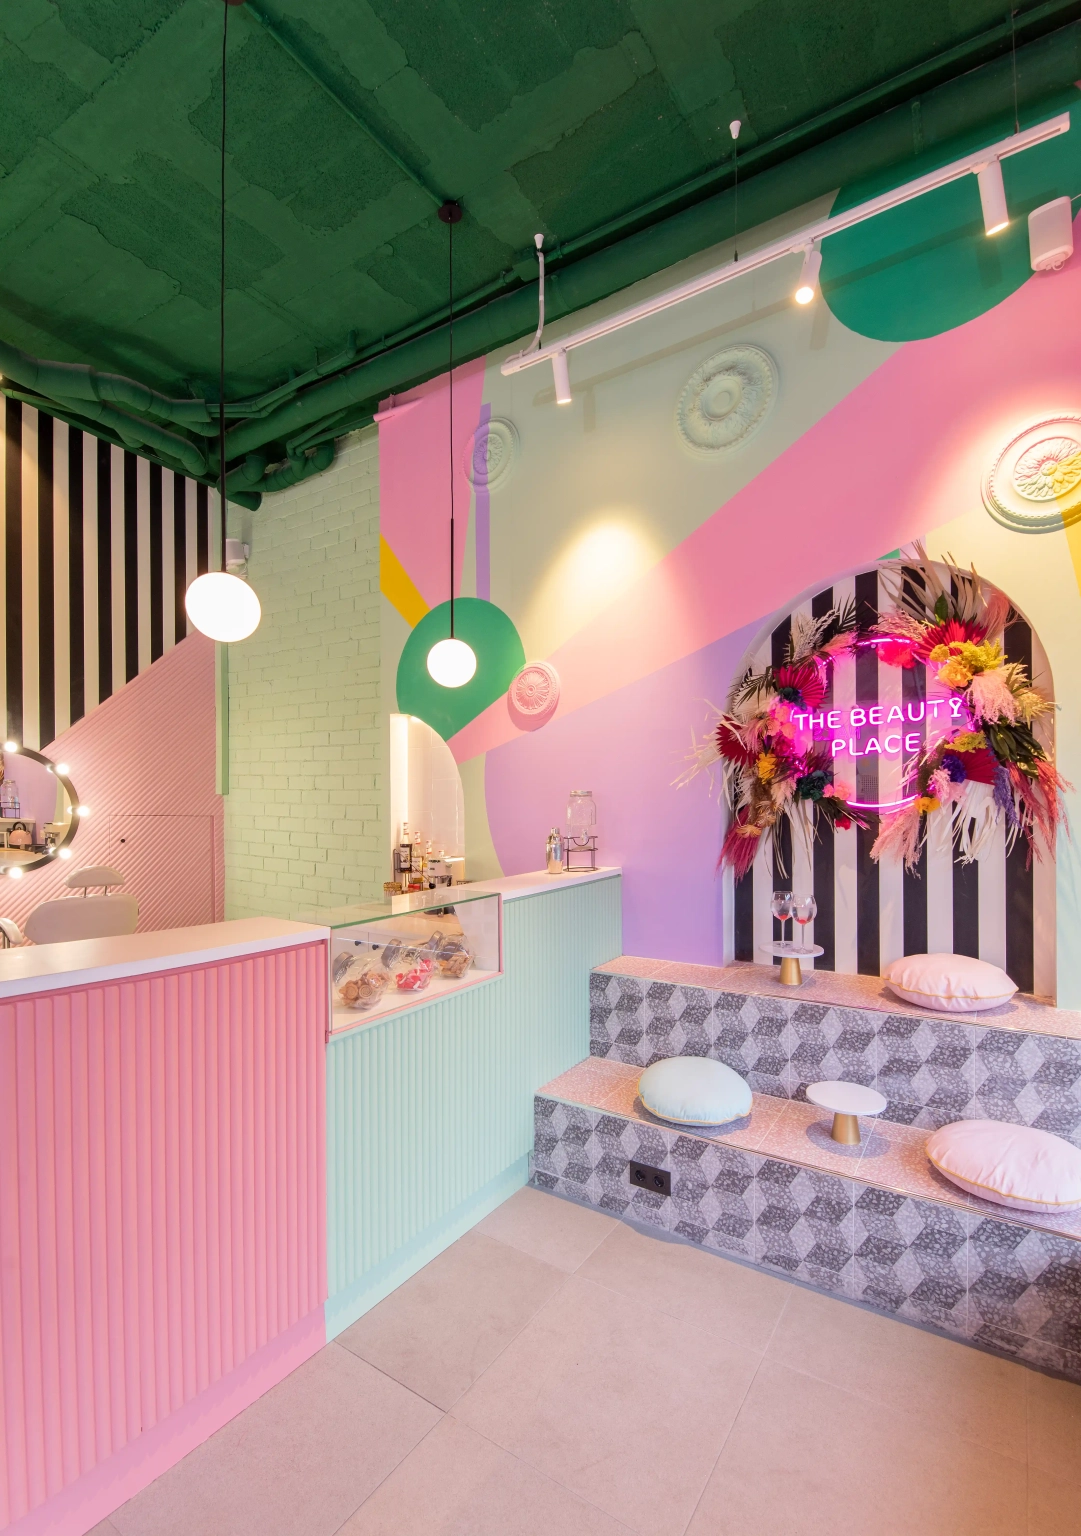
Reception with a green ceiling and a flower arch at The Beauty Place, Barcelona
The Beauty PlaceBarcelona
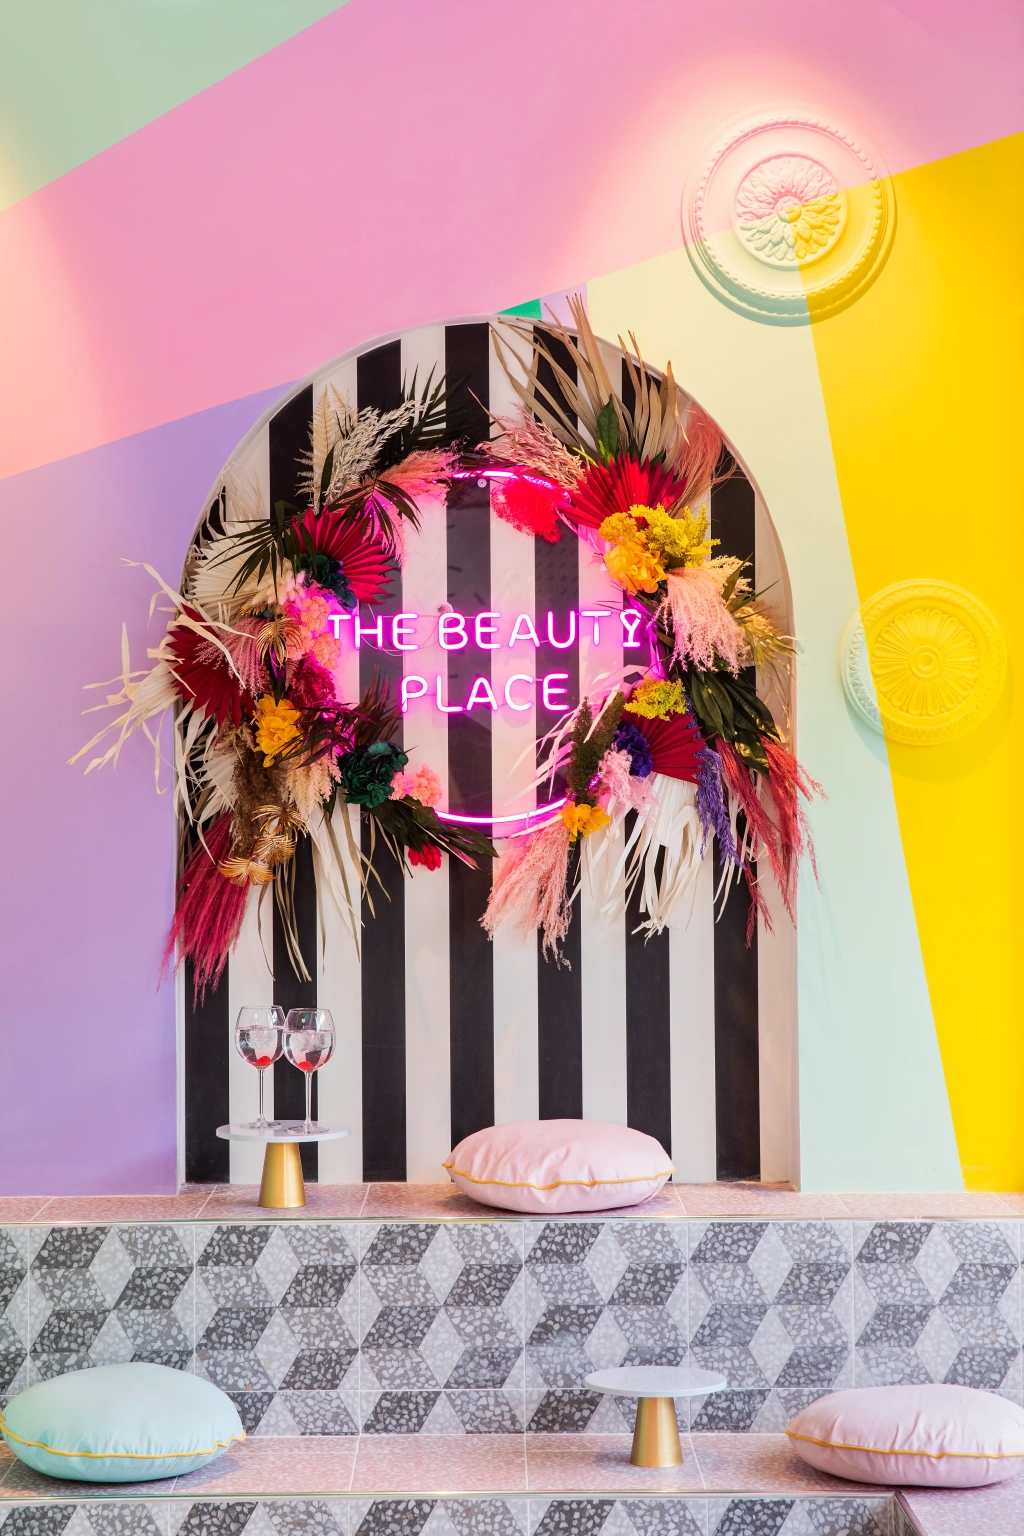
Flower arch and neon over black and white stripes at The Beauty Place, Barcelona
The Beauty PlaceBarcelona
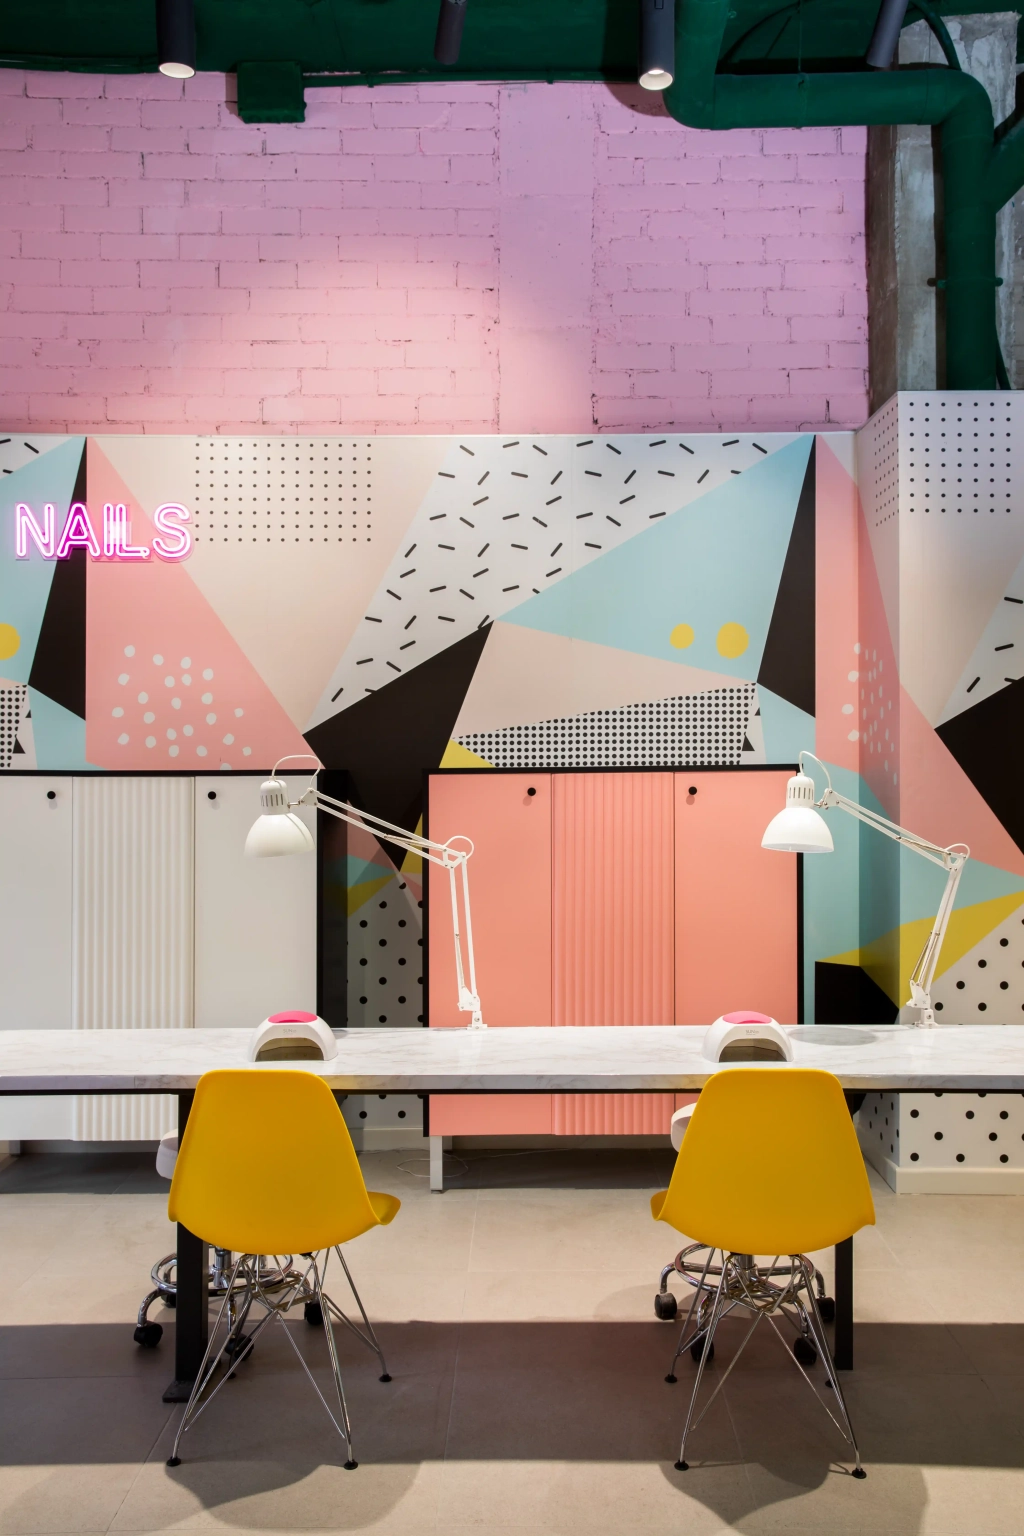
Manicure stations with yellow chairs and geometric walls at The Beauty Place, Barcelona
The Beauty PlaceBarcelona
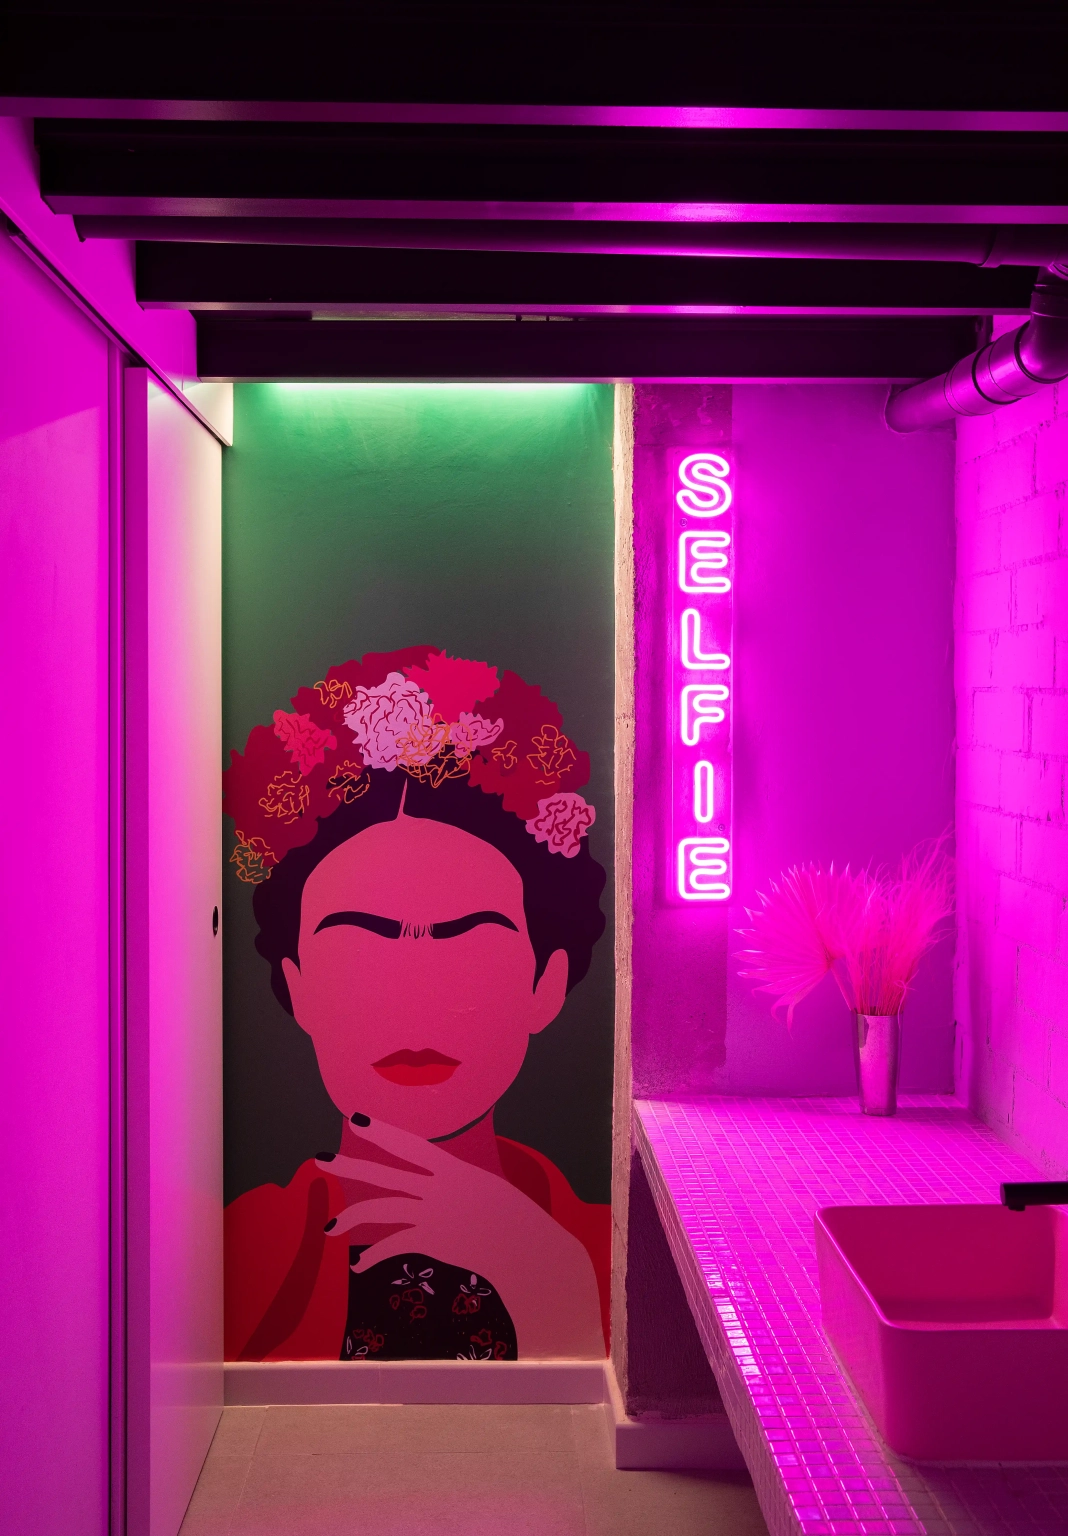
Photo corner with magenta neon and a painted portrait at The Beauty Place, Barcelona
The Beauty PlaceBarcelona
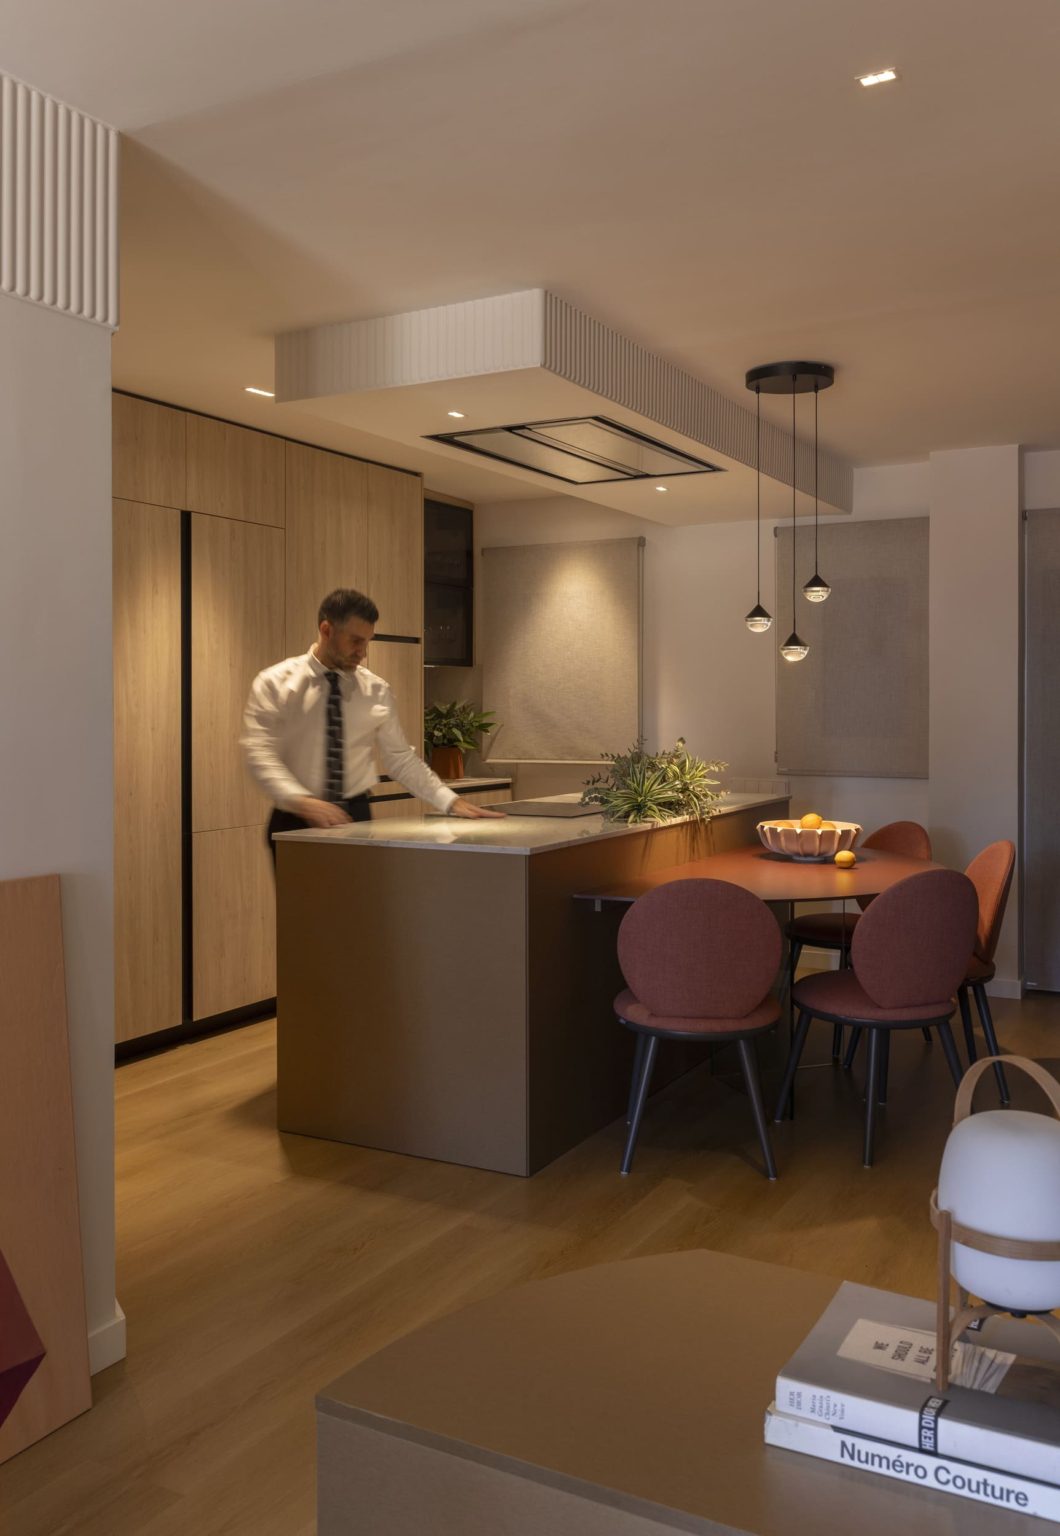
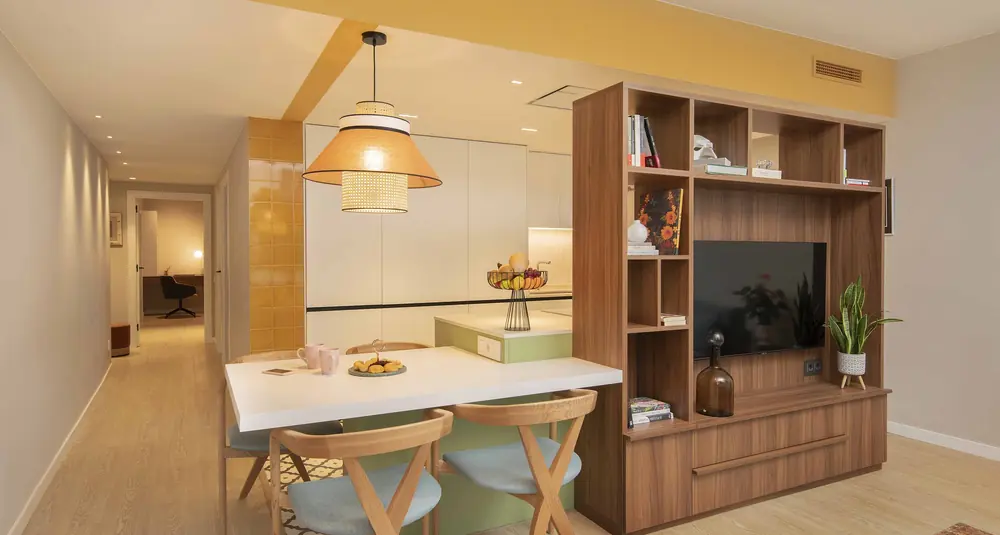
Home renovation in Cornellà de Llobregat: kitchen with an island and dining area
Home in CornellàCornellà de Llobregat
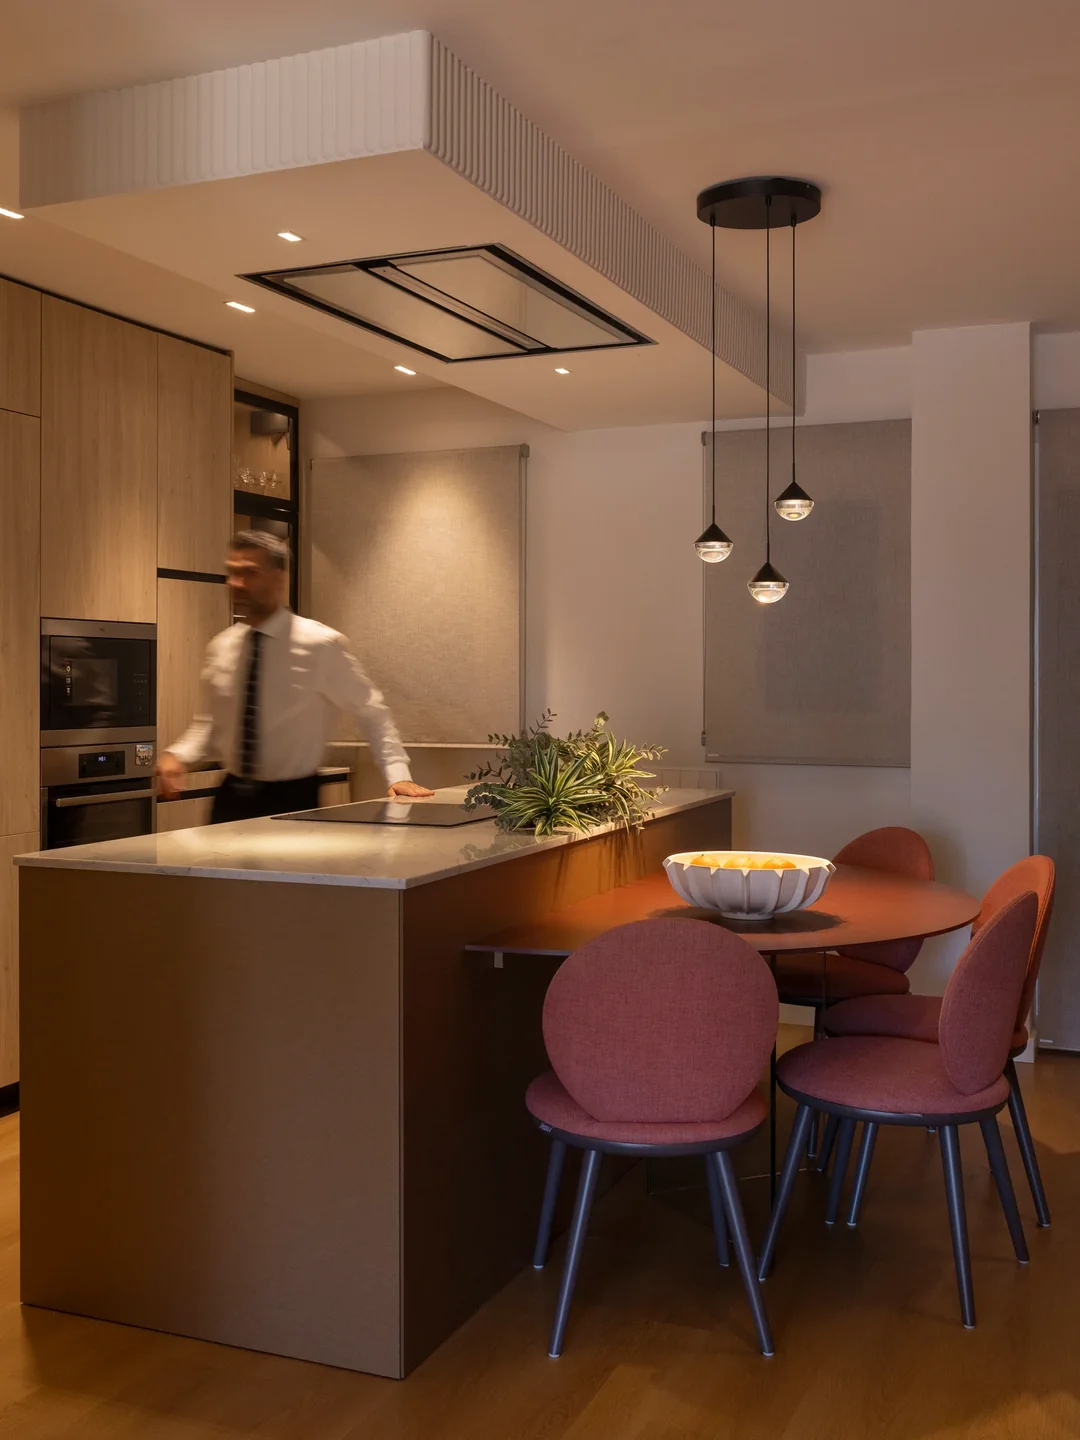
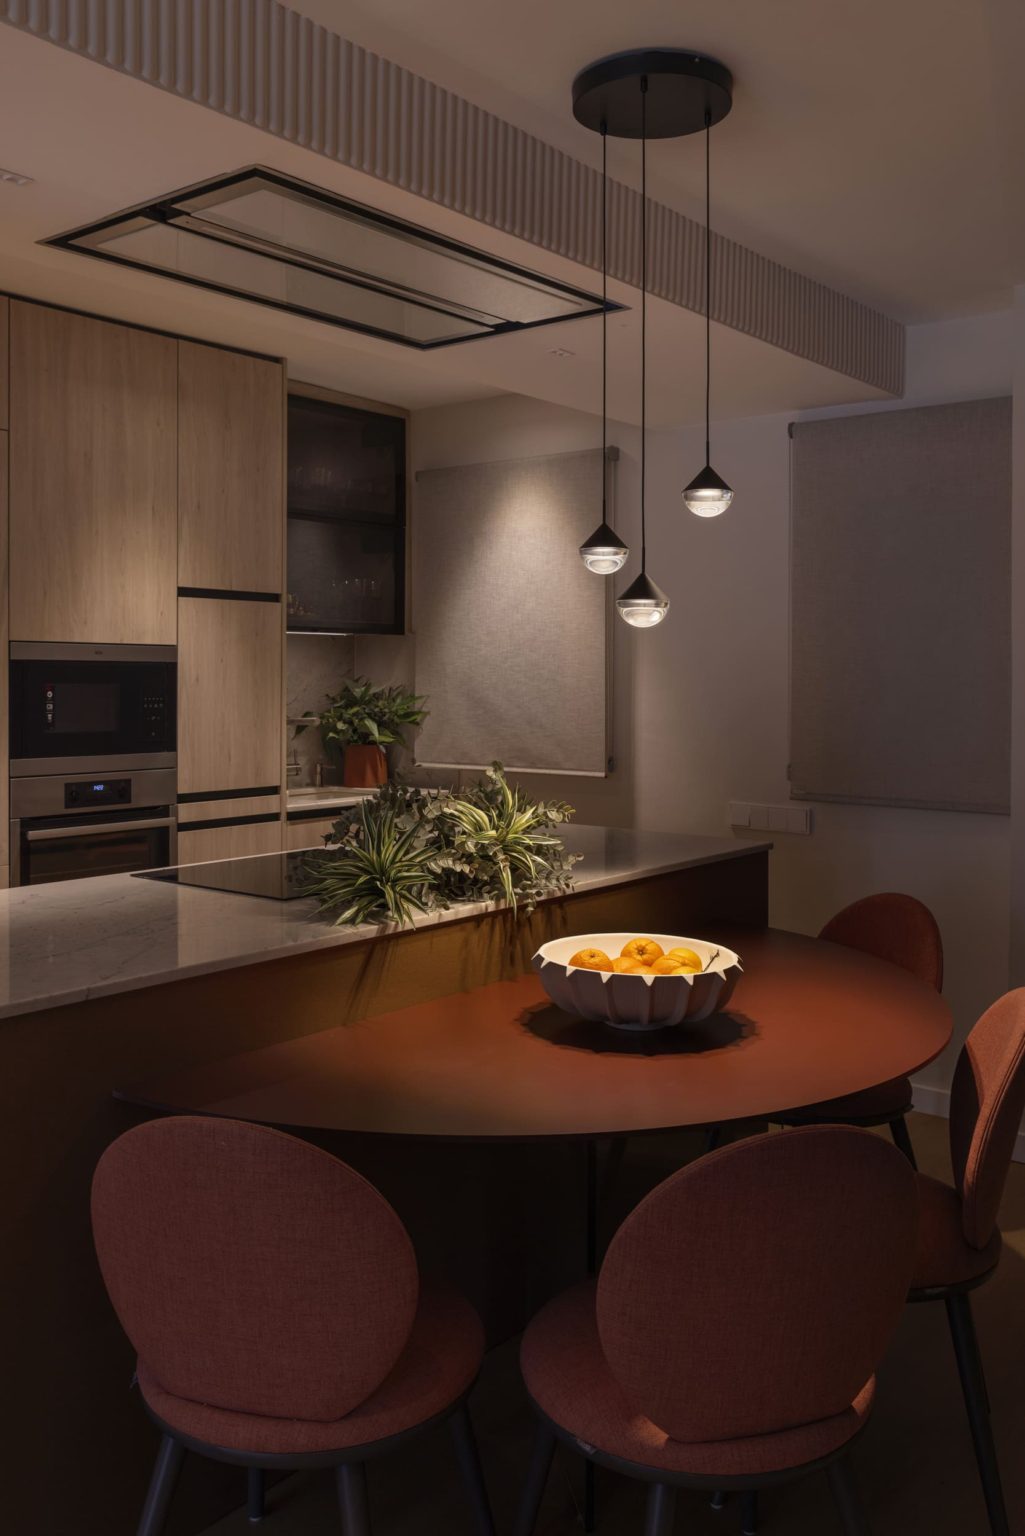
Open kitchen with a suspended hood and a round table in Cornellà de Llobregat
Home in CornellàCornellà de Llobregat
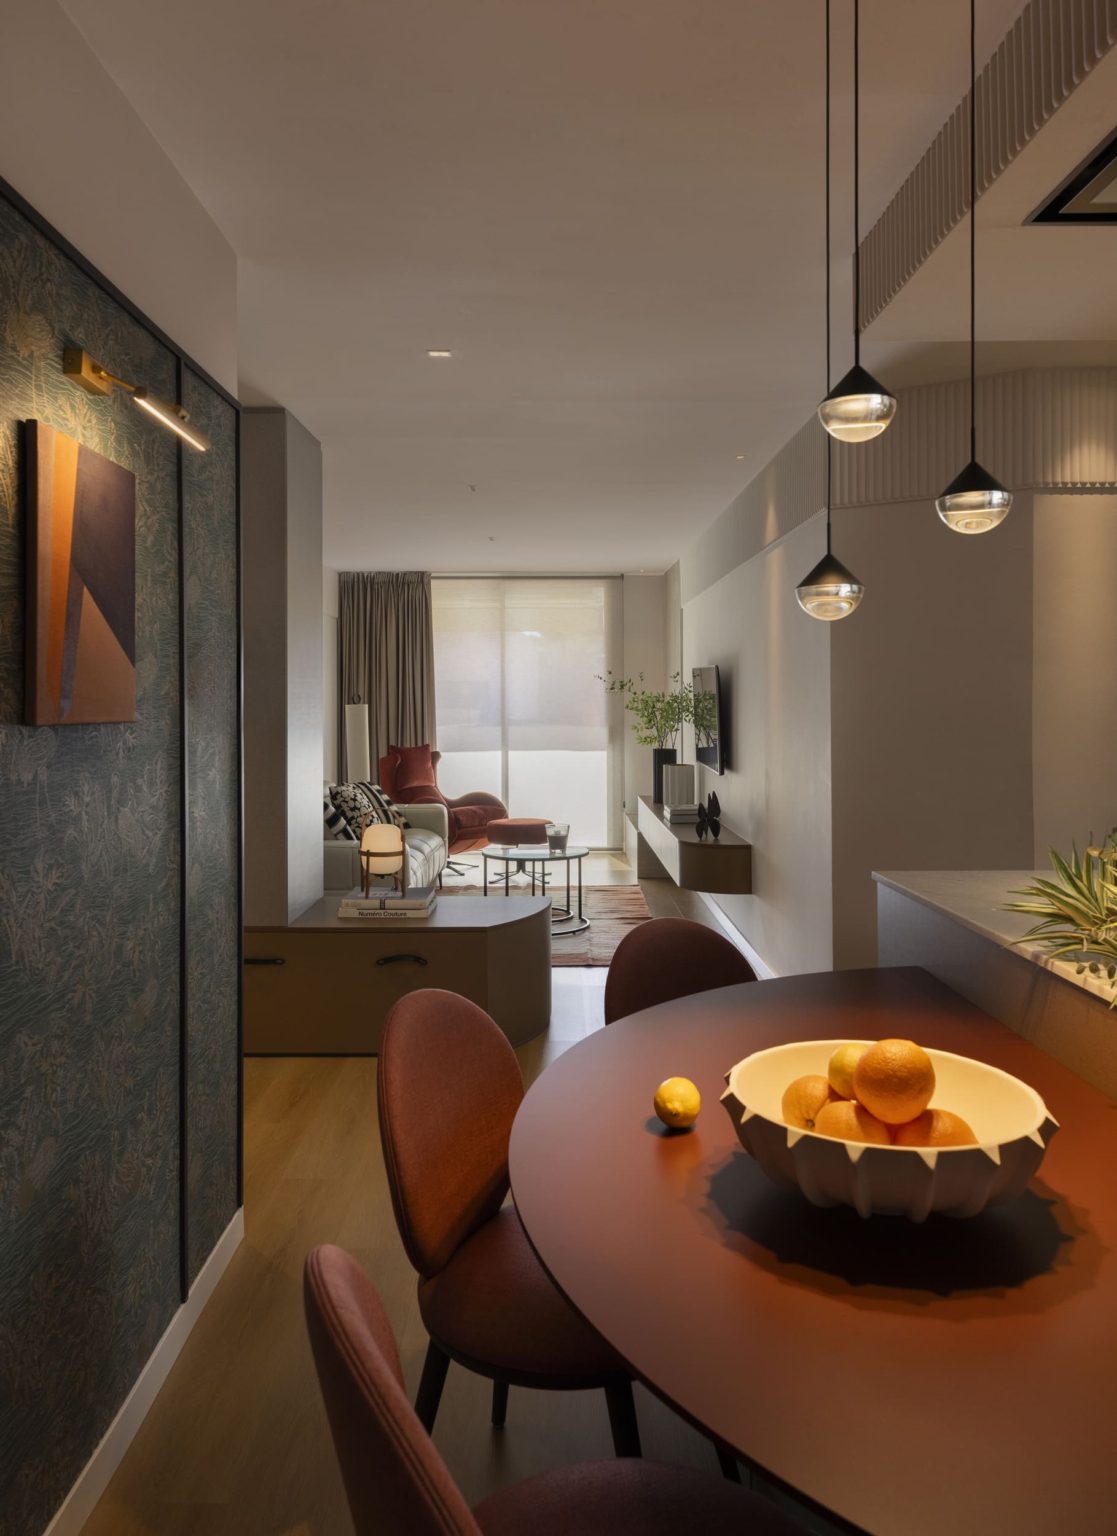
Dining room with a round table and pendant lamps in the Cornellà de Llobregat home
Home in CornellàCornellà de Llobregat
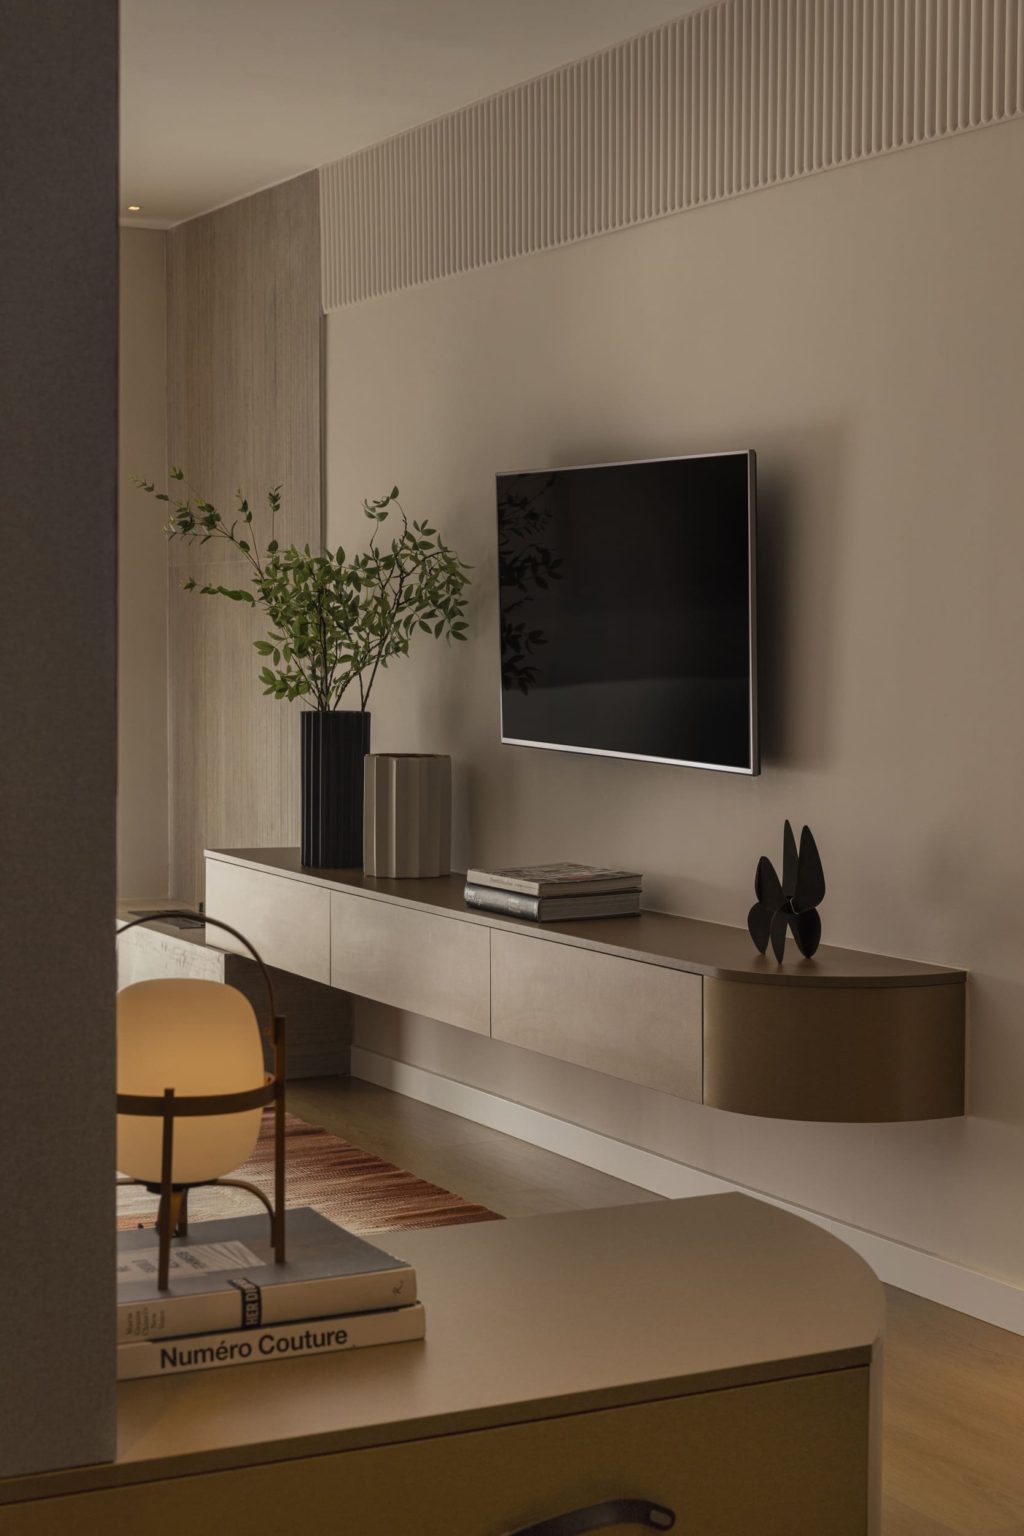
Living room with a floating TV unit in a home in Cornellà de Llobregat
Home in CornellàCornellà de Llobregat
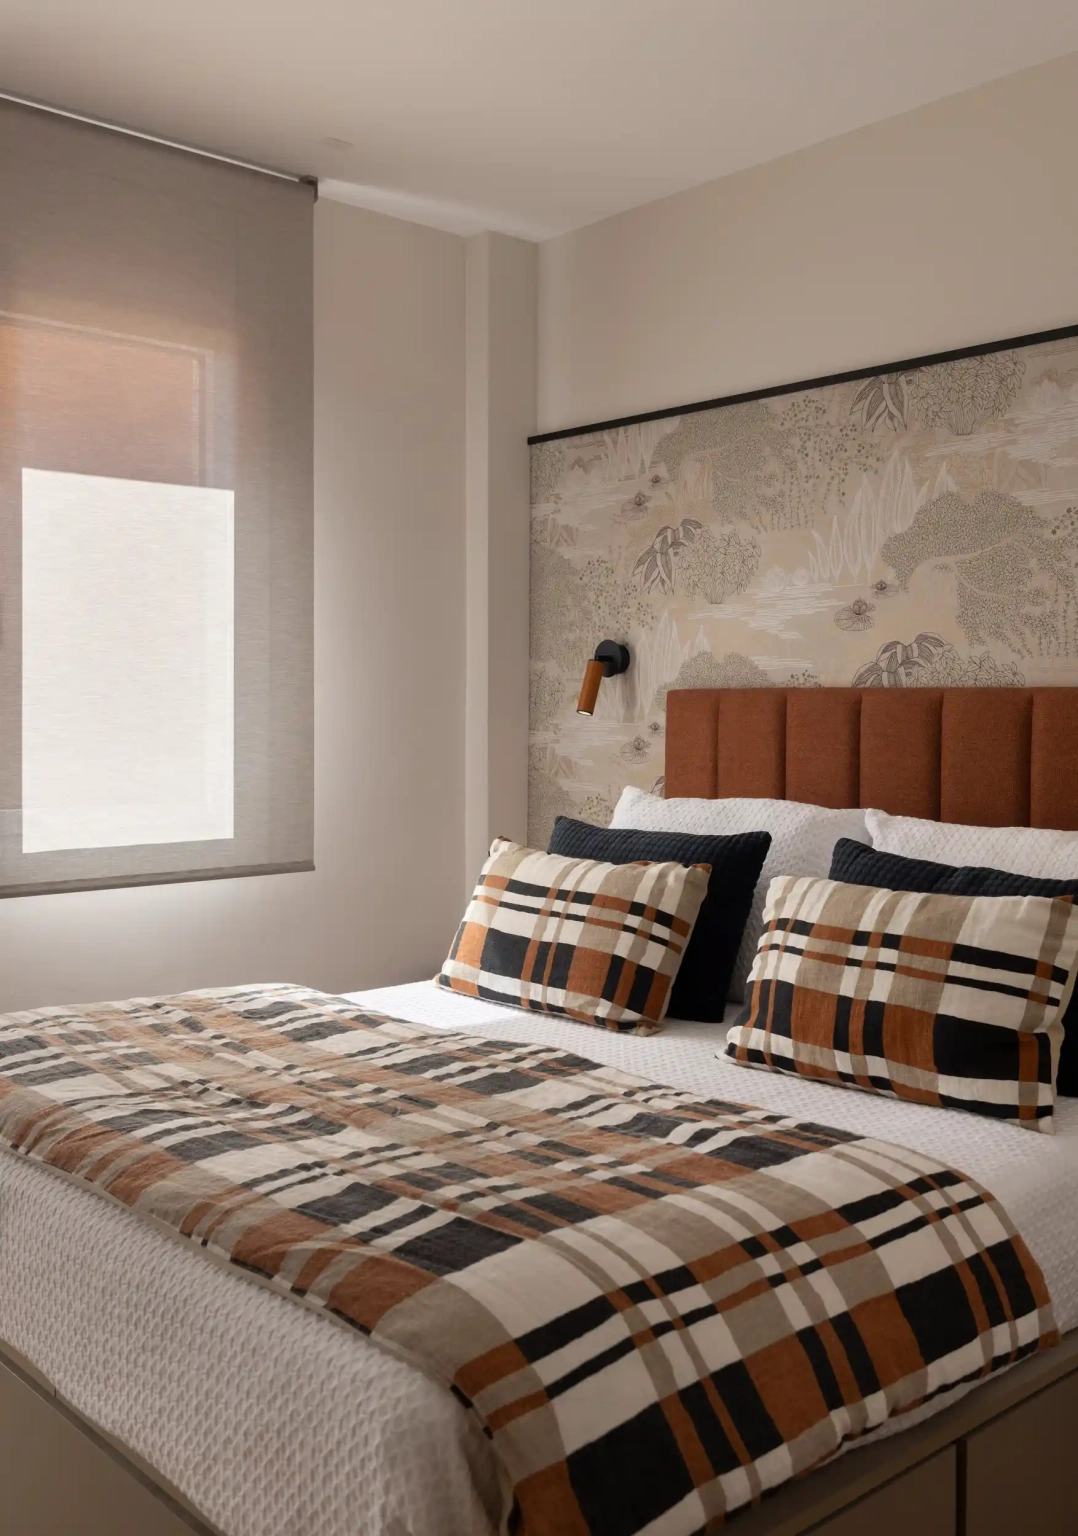
Bedroom with an upholstered headboard and a checked throw in the Cornellà de Llobregat home
Home in CornellàCornellà de Llobregat
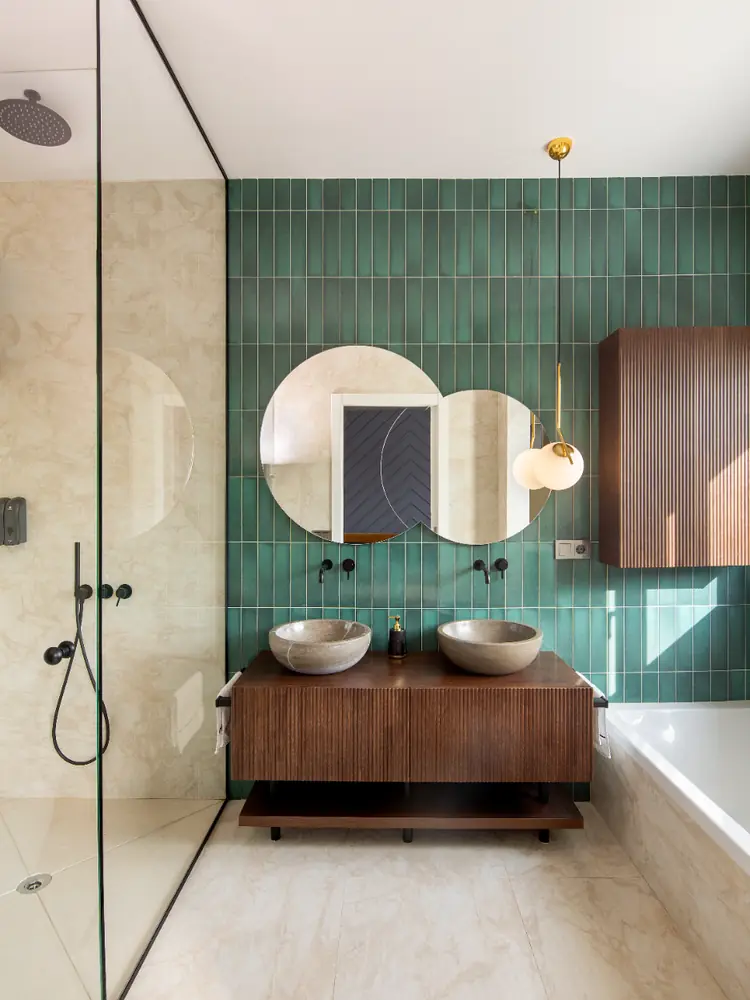
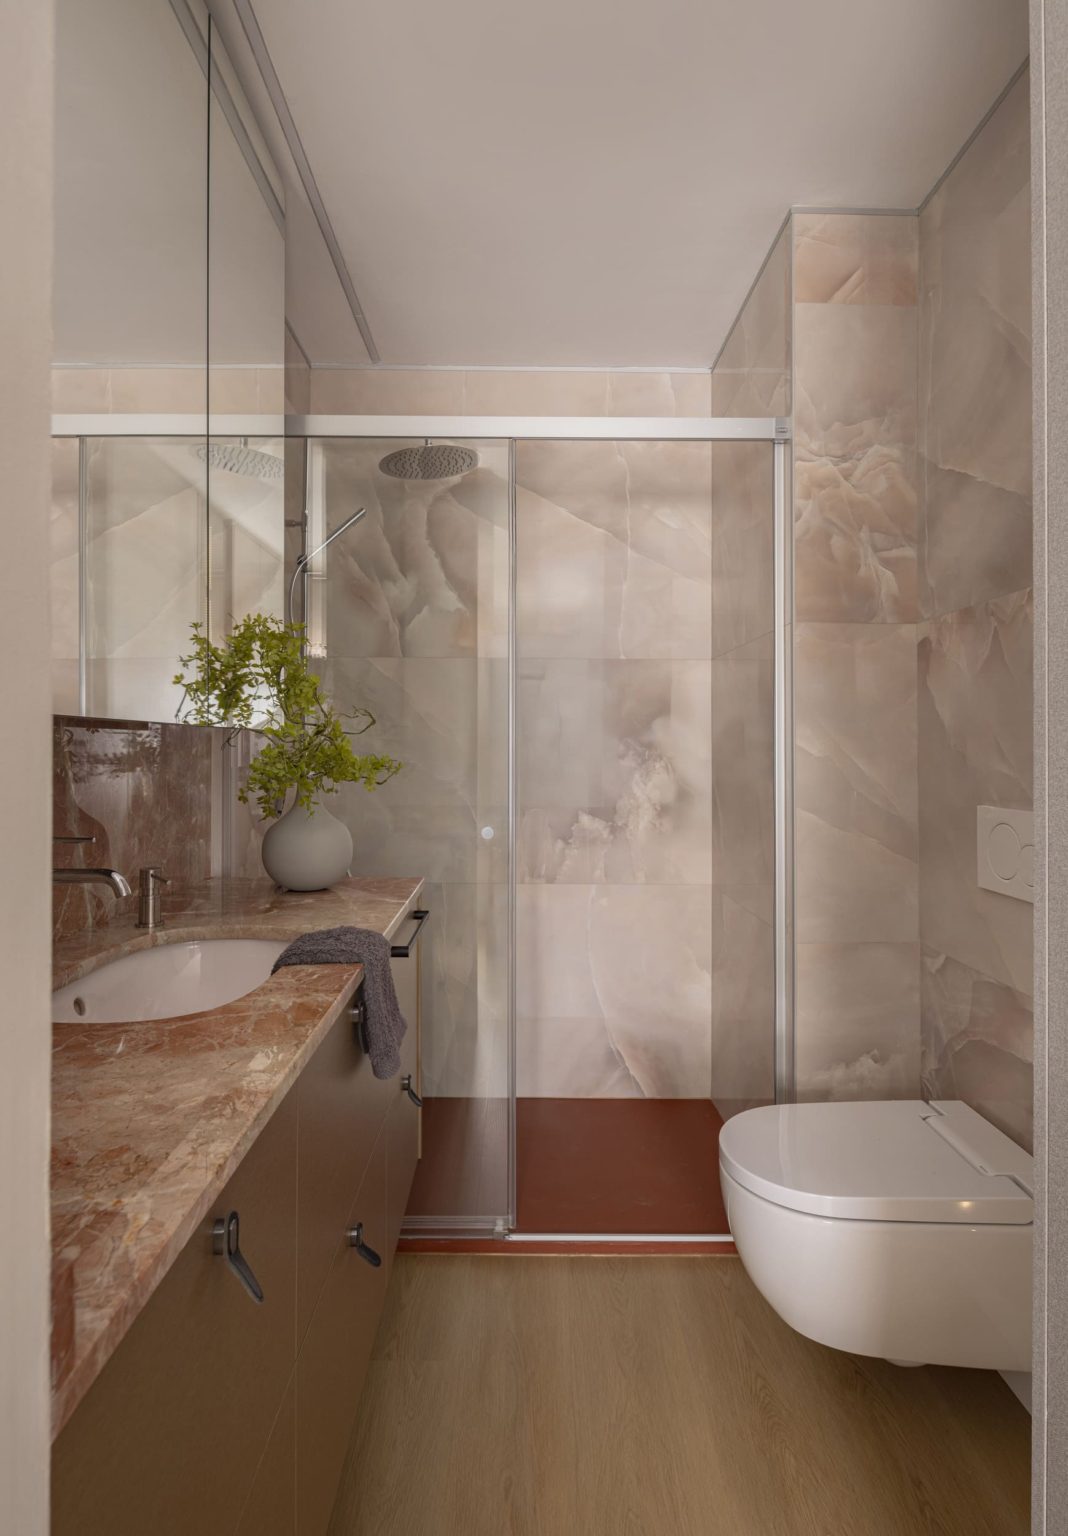
Bathroom with a glass screen and marble in the Cornellà de Llobregat home
Home in CornellàCornellà de Llobregat

How we work at RITUAL

Everything starts with listening: your daily RITUALS shape every decision in the project. From there, the work is concrete:

  1. Needs analysis and layout of the home or commercial space
  2. Development of the interior design project
  3. Selection of materials, lighting and furniture
  4. Coordination and delivery of the turnkey renovation
Interior designer in the studio office, next to the meeting table01
Meetings and site survey

We listen to how you live before drawing a single line, in person or by video call.
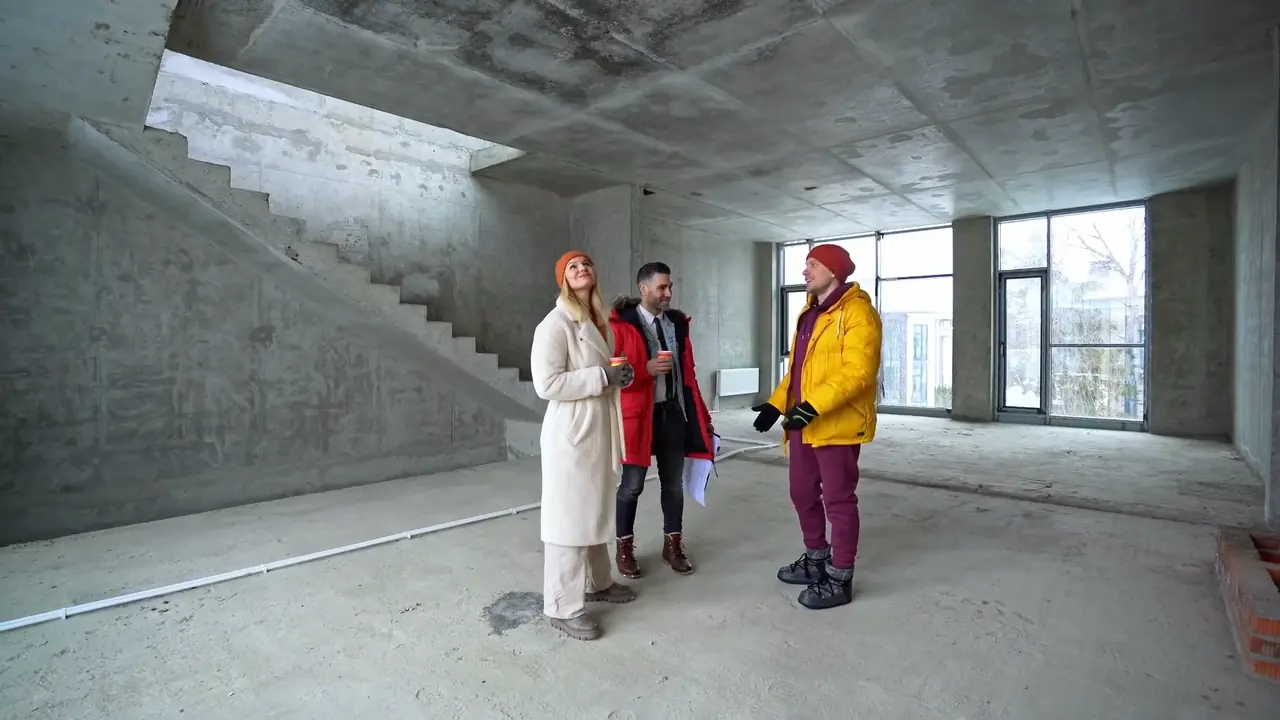
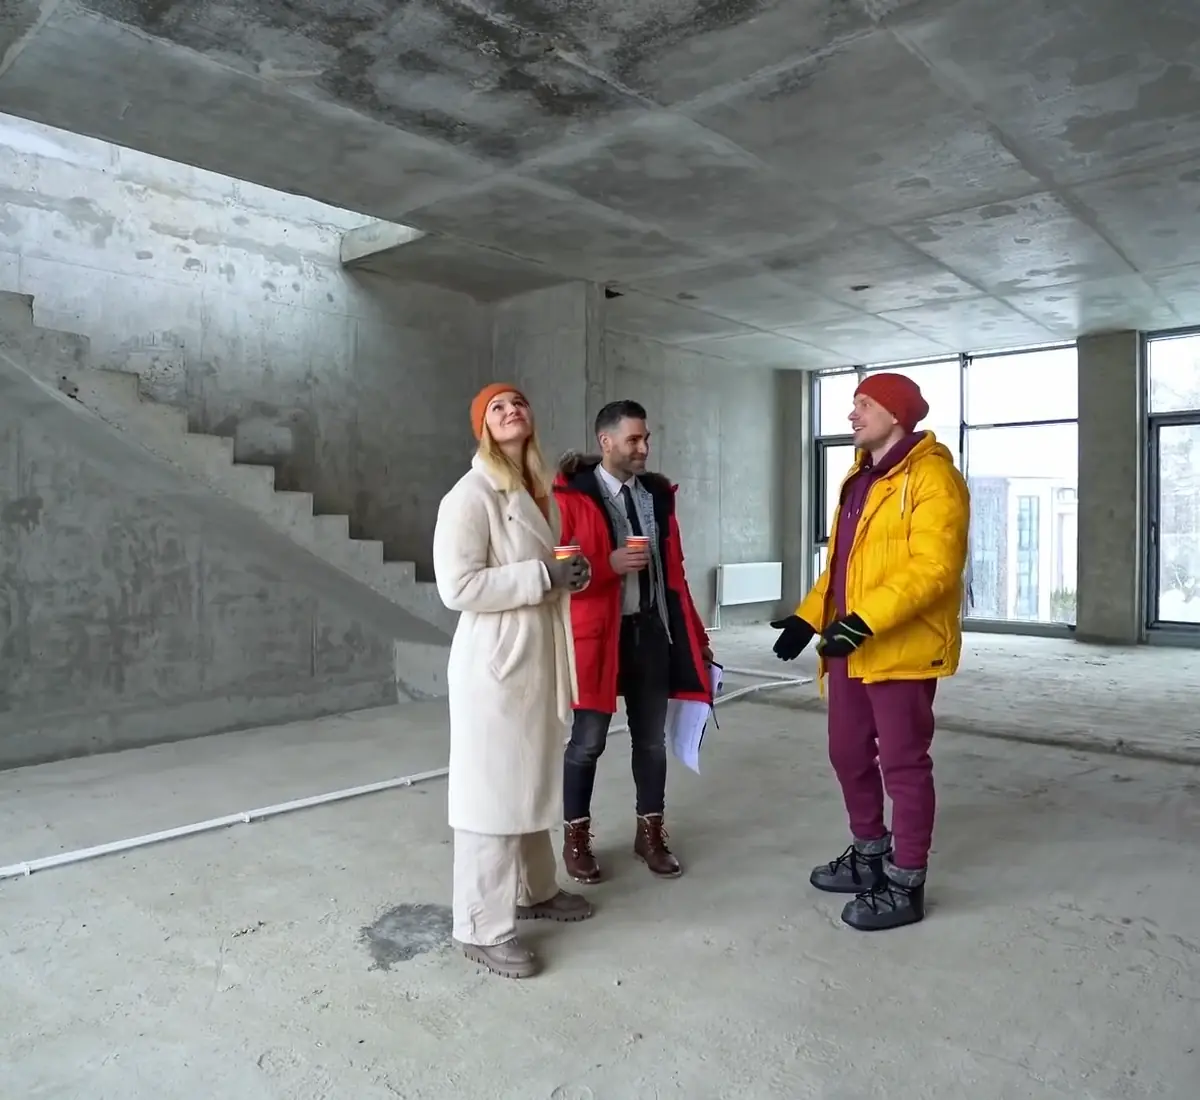
First site visit in Moscow: the bare concrete shell before the project
The same space finished: the living and dining room of Viktor Viden’s house in Moscow
Open kitchen with island and breakfast bar in a home in Sarrià, Barcelona02
Layout and plans

Layout ideas, floor plans and the search for a style.
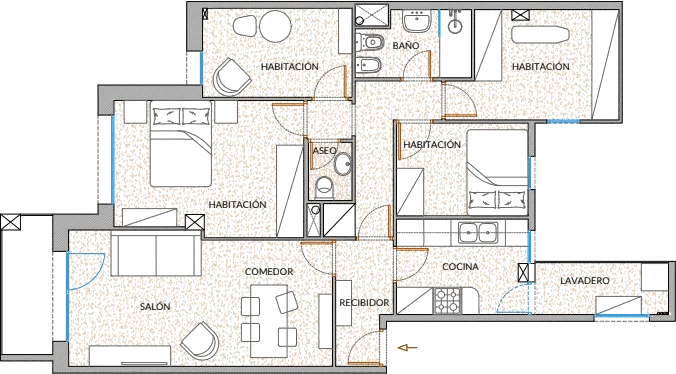
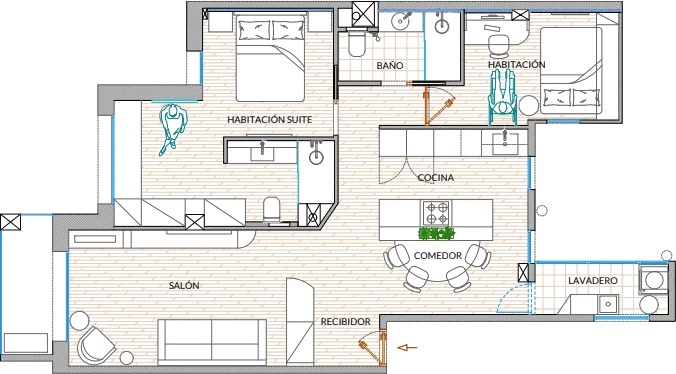
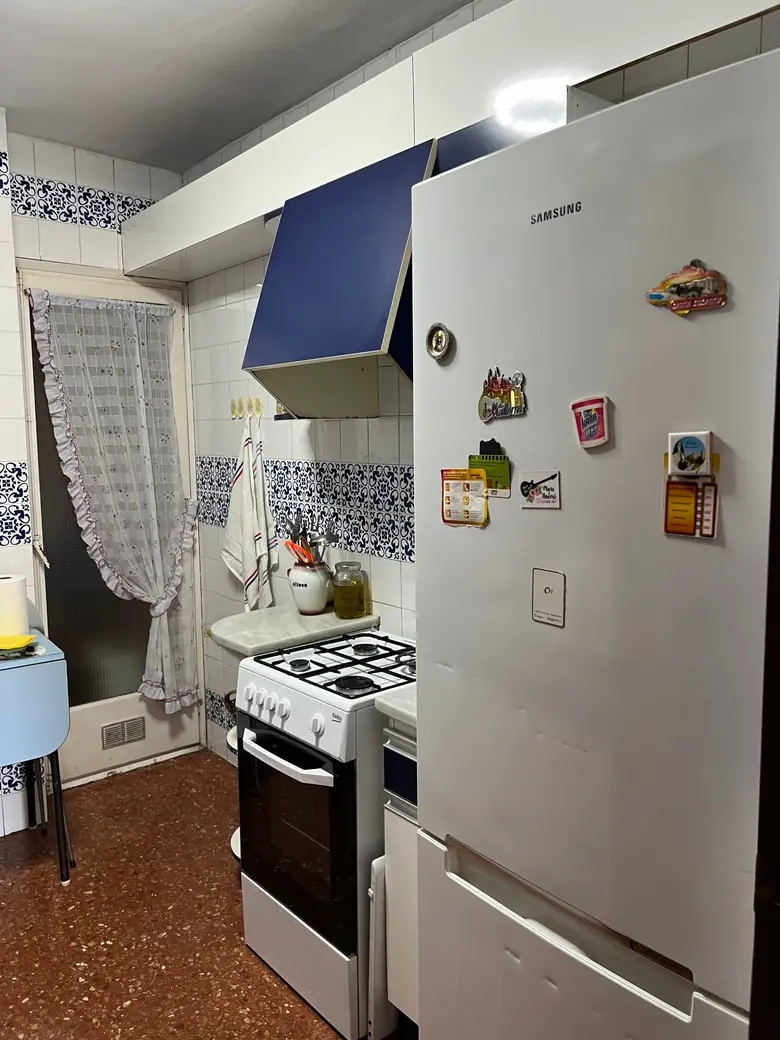
Floor plan of the Cornellà flat before the renovation: a closed kitchen at the end of the corridorFloor plan after the renovation: an open kitchen with island, joined to the dining and living room
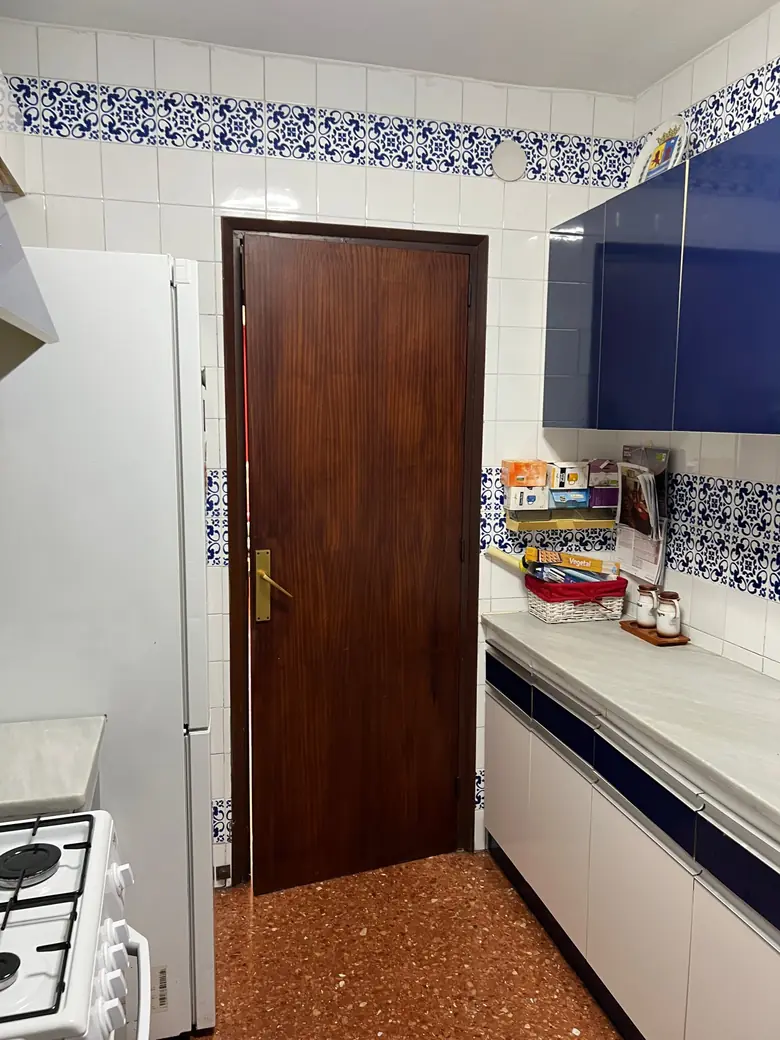
Kitchen before the renovation: the entrance door
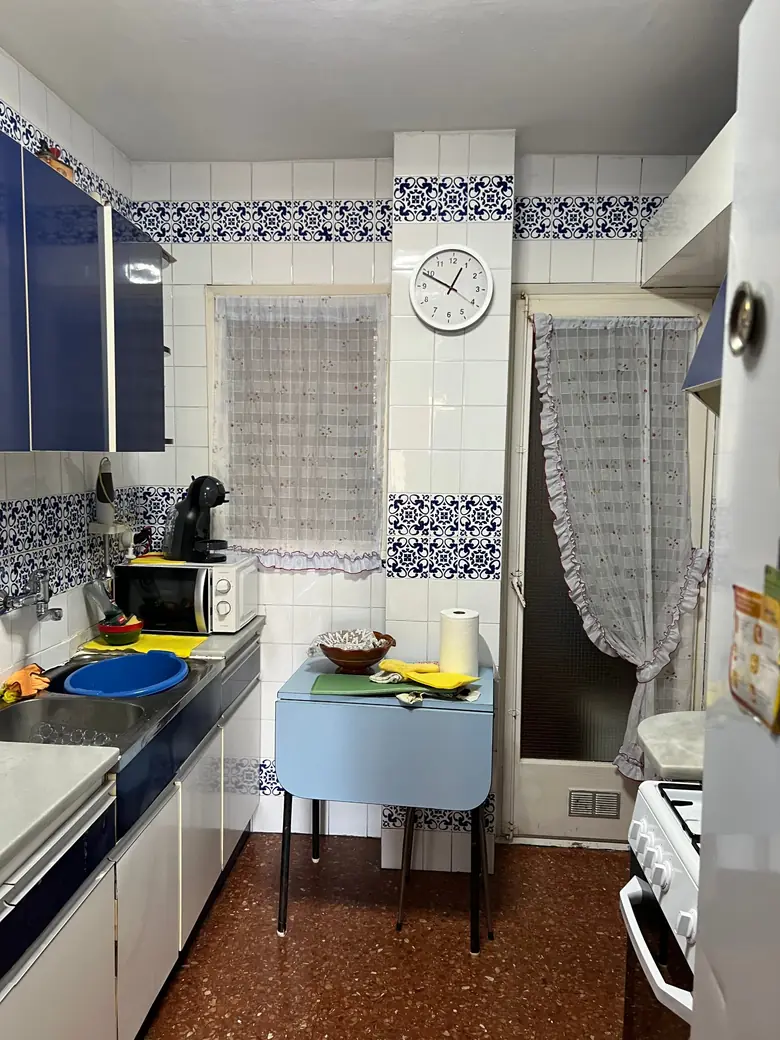
Kitchen before the renovation: the window wall and fold-down table
Kitchen before the renovation: the fridge and right-hand side
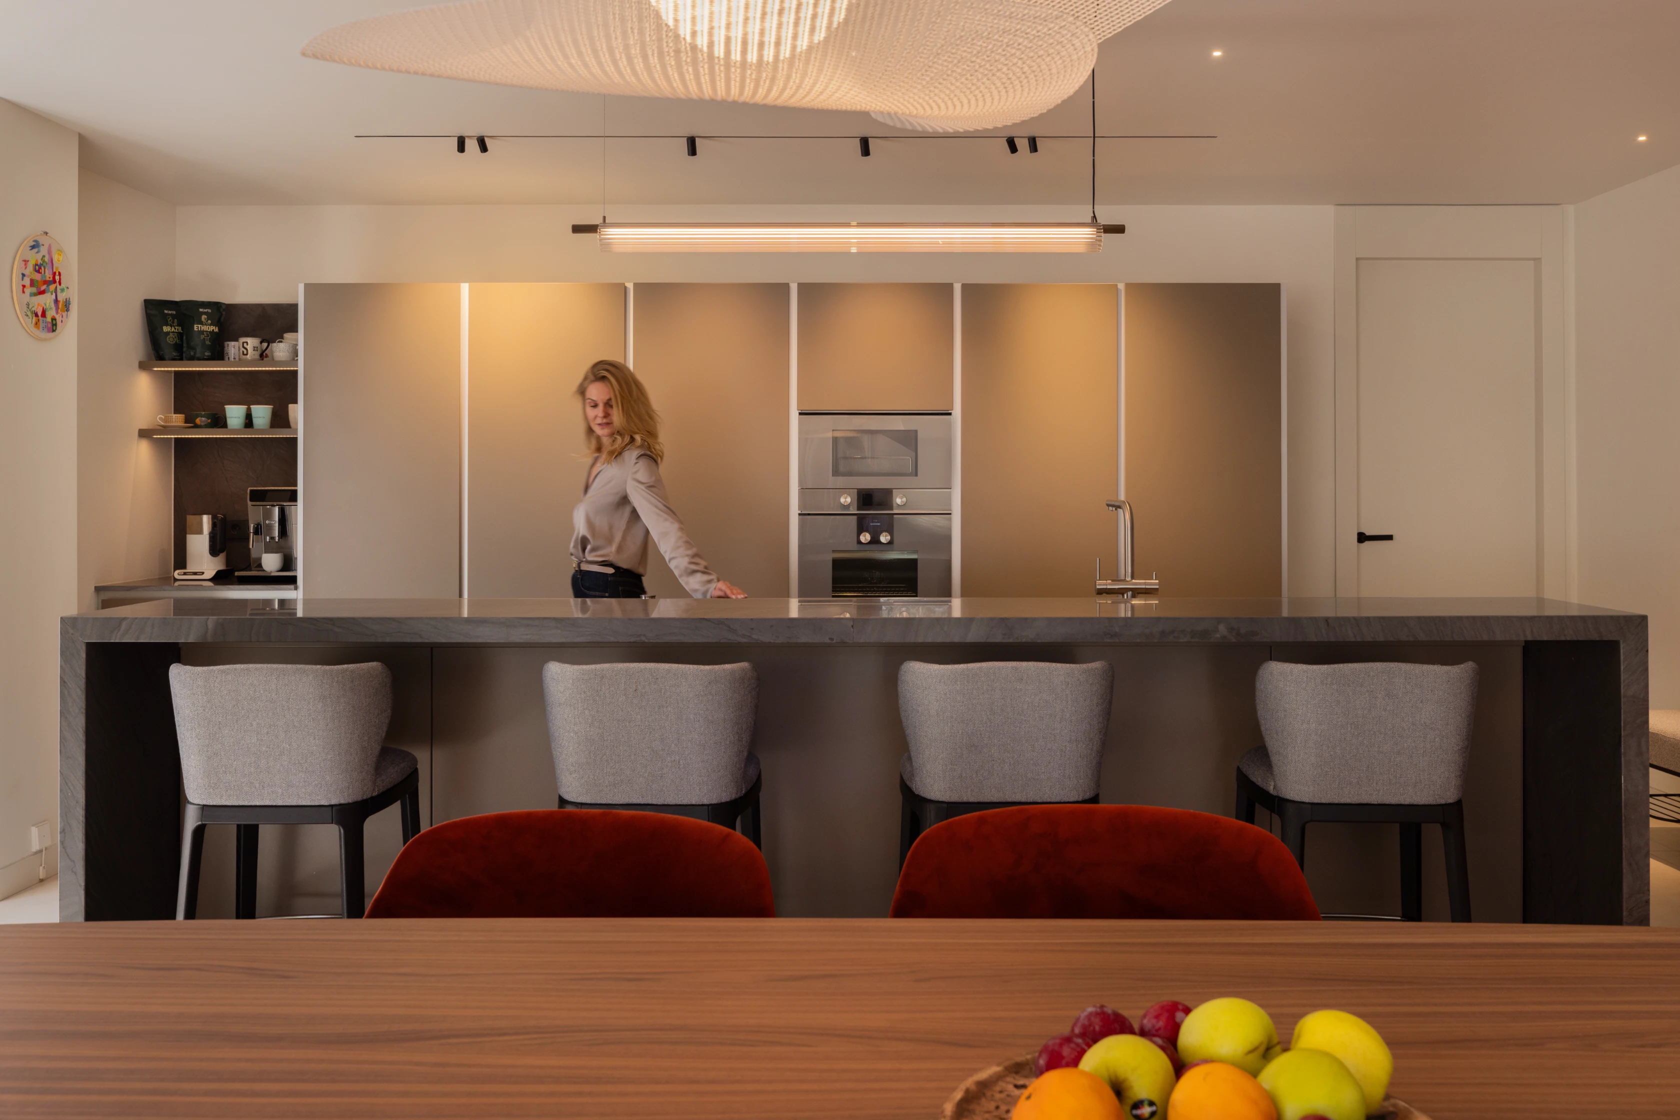
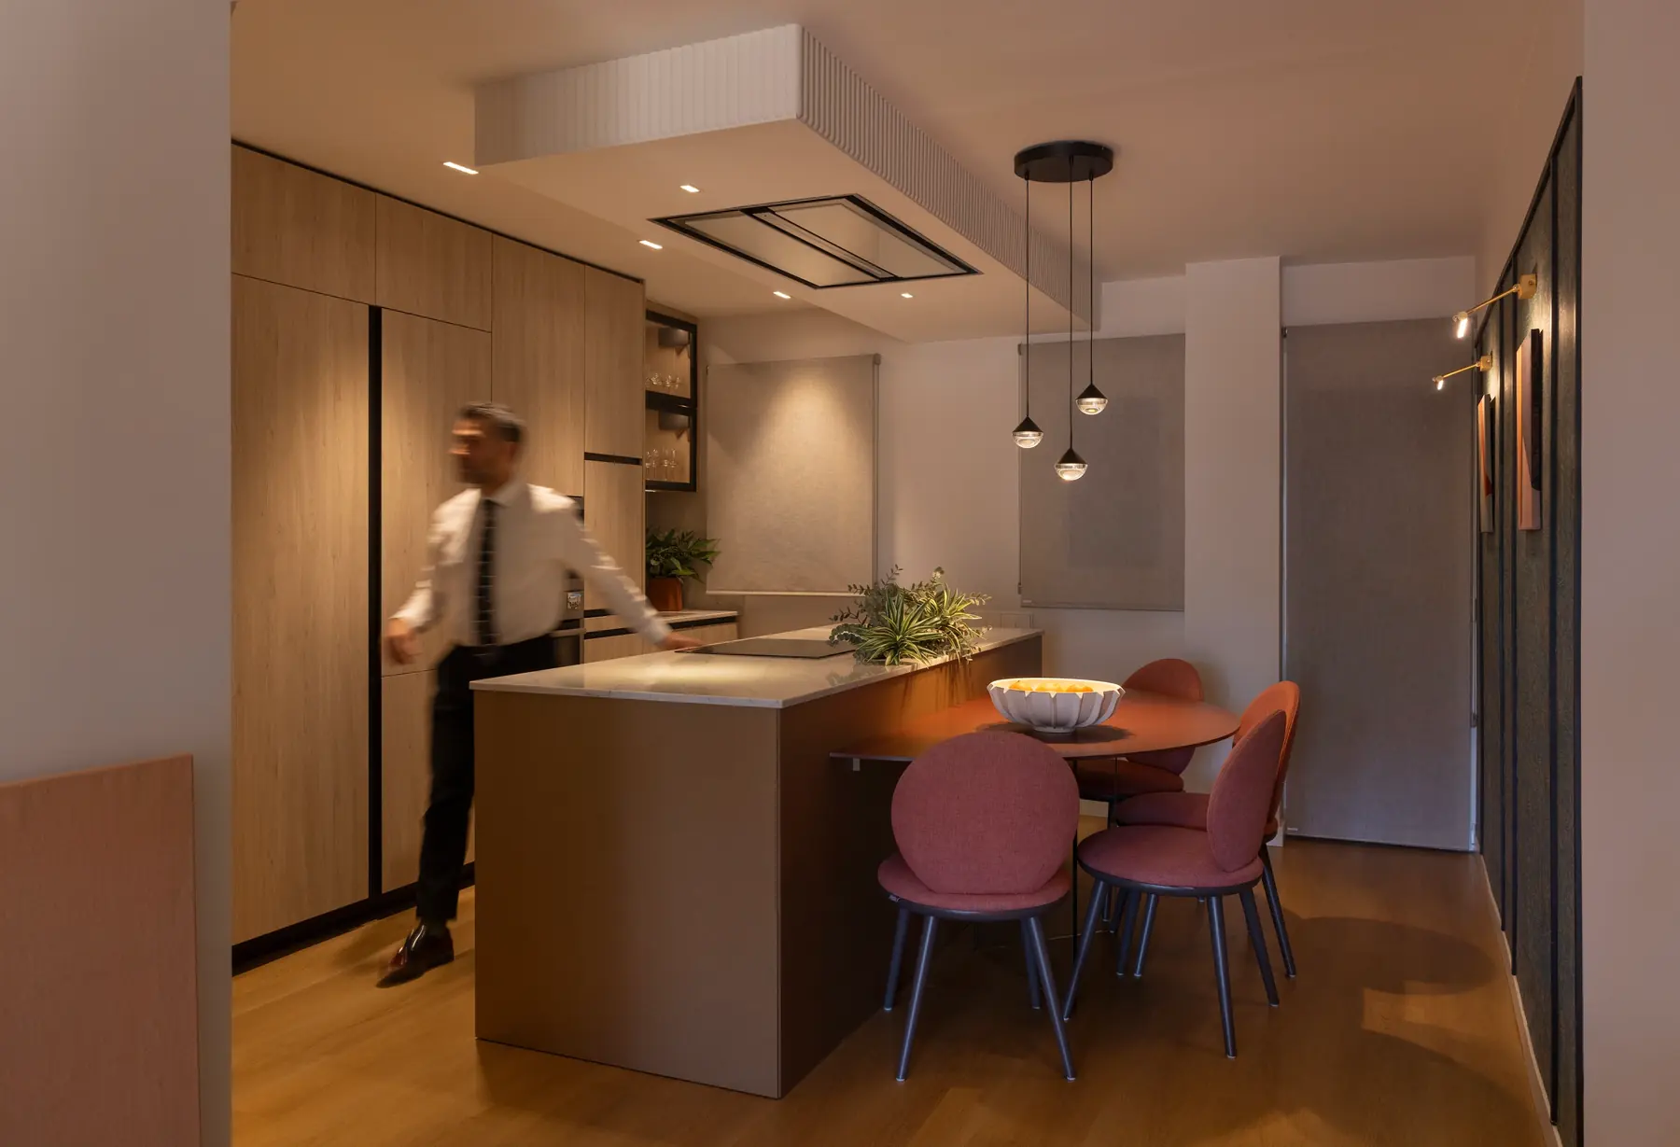
Open kitchen with island and dining area after the full renovation in Cornellà
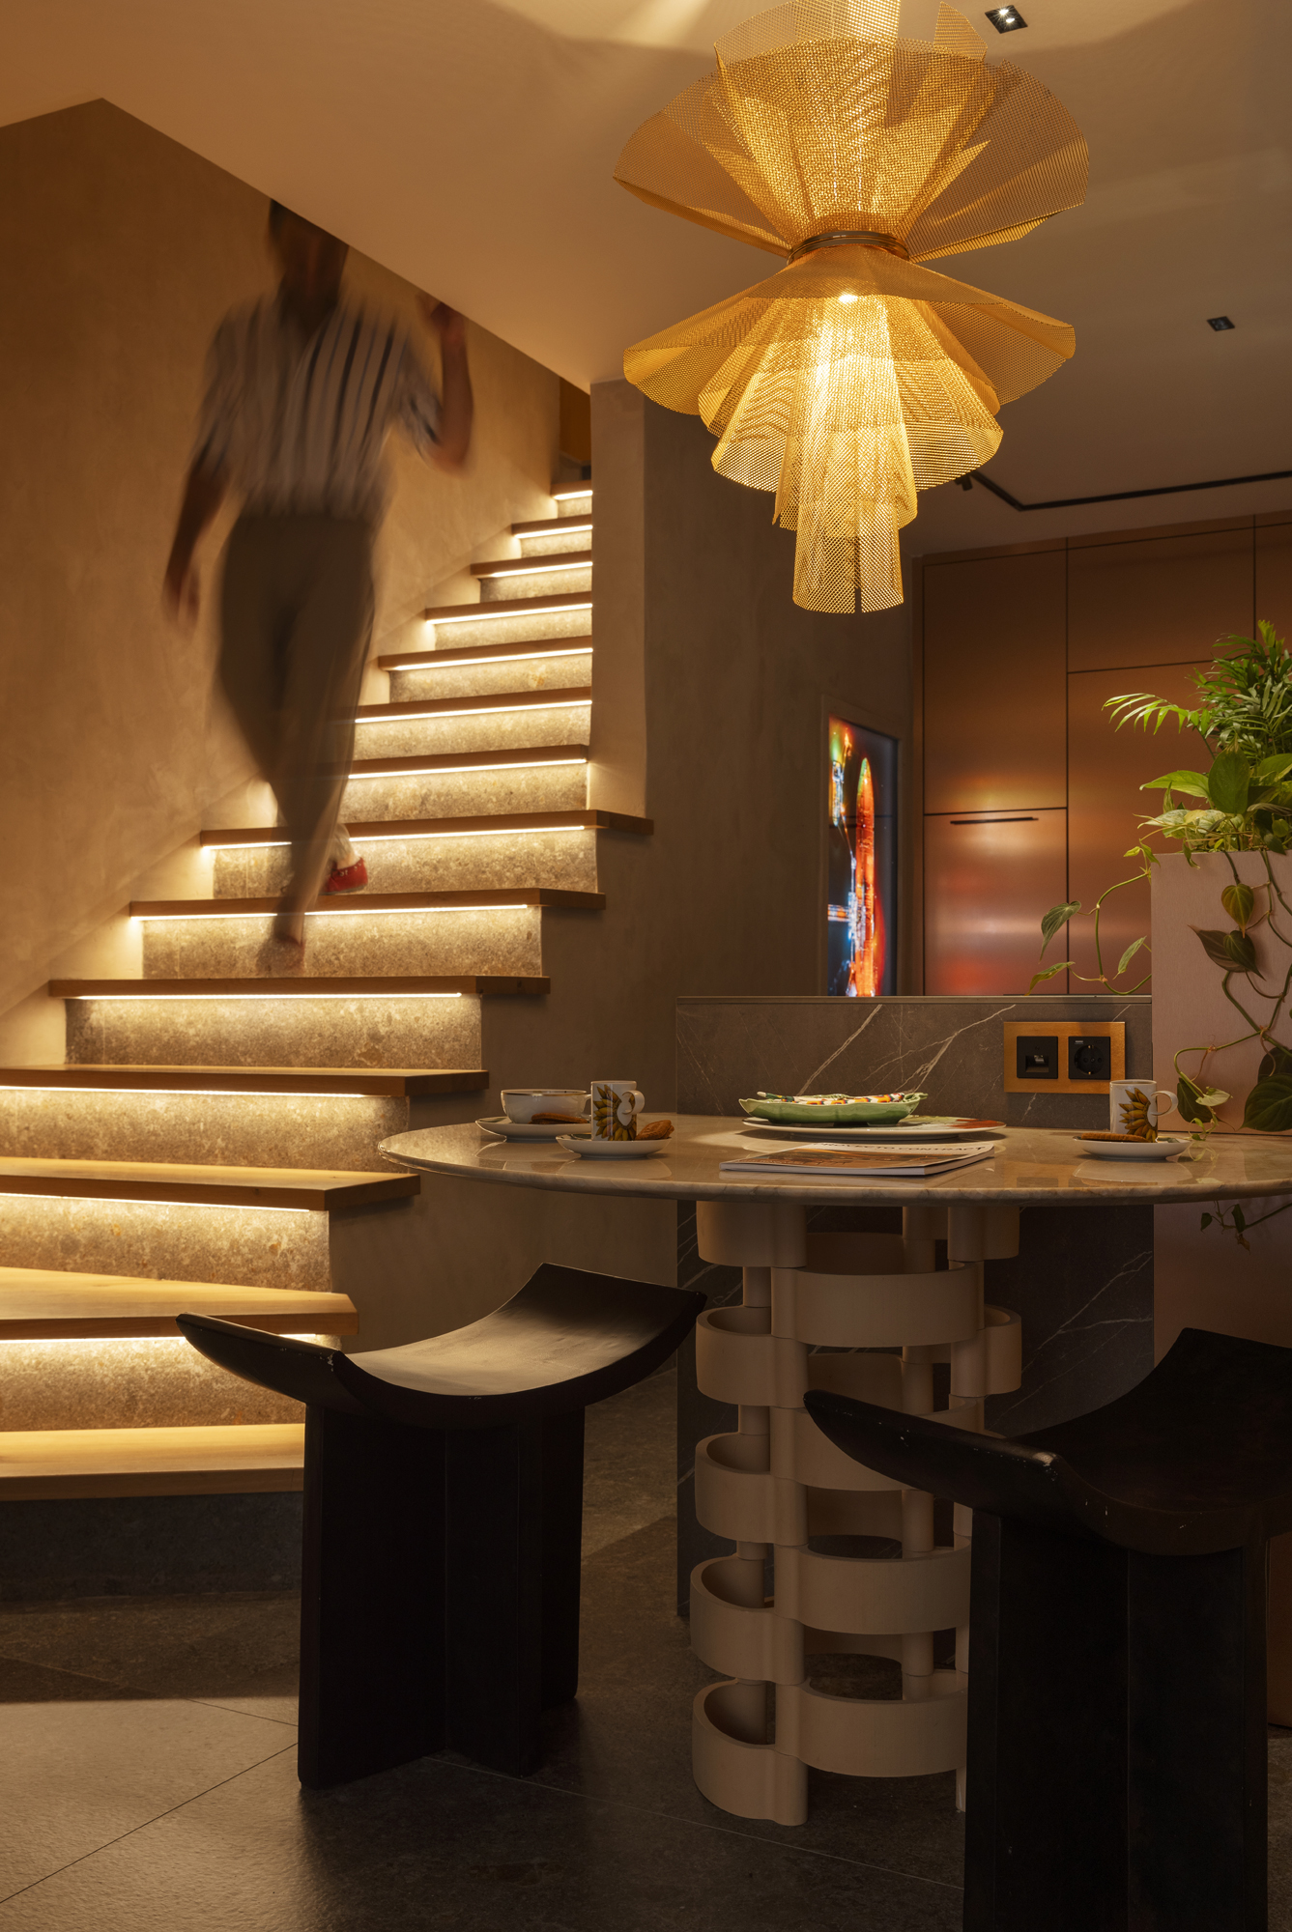
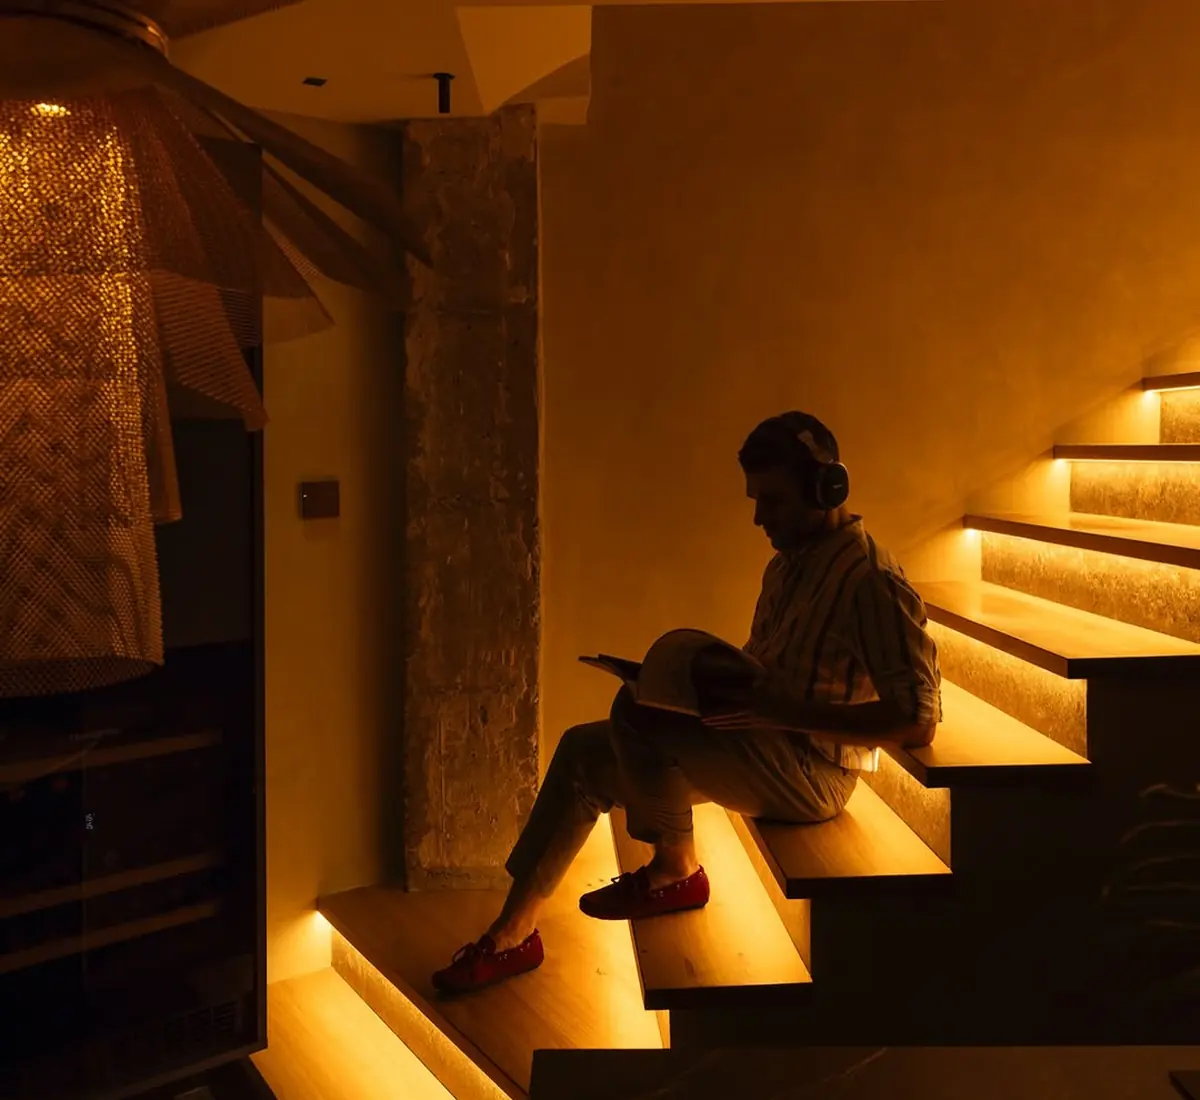
Staircase with illuminated steps and a golden lamp in the Ritual showroom, L'Hospitalet03
Lighting design and installations

Lighting scenes and complete installation design, down to every socket.
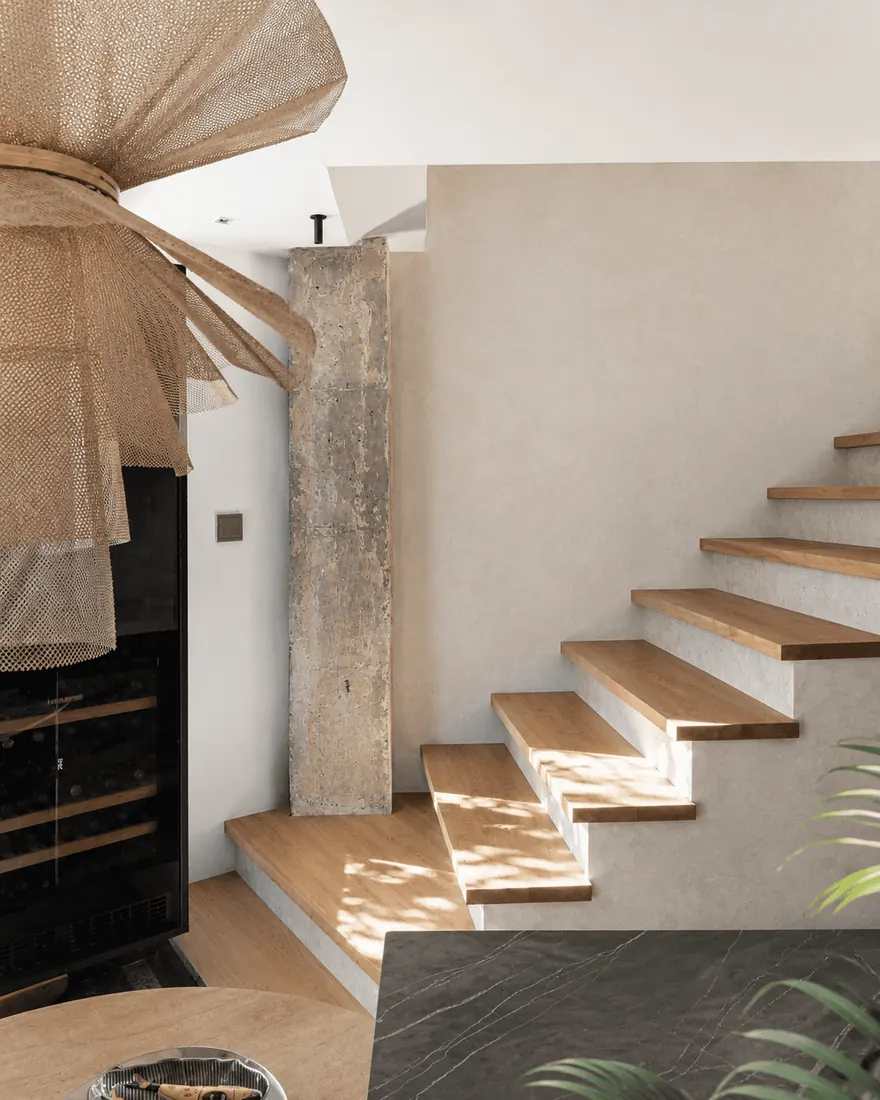
The Ritual showroom staircase in natural daylight
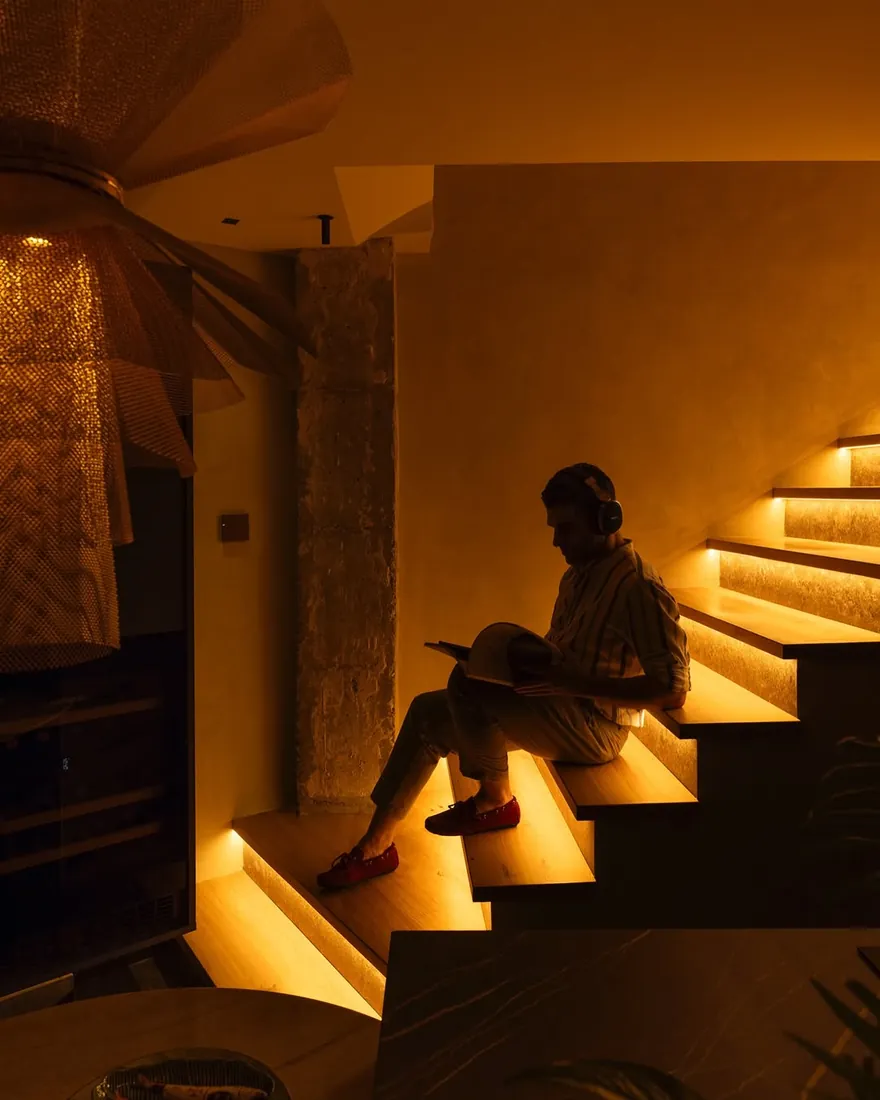
The same staircase at night, with the LED lighting scene on every step
Circular window between the dining room and the green kitchen in Viktor Viden’s house, Moscow04
3D visualisation

Photorealistic renders of the space before any work begins.
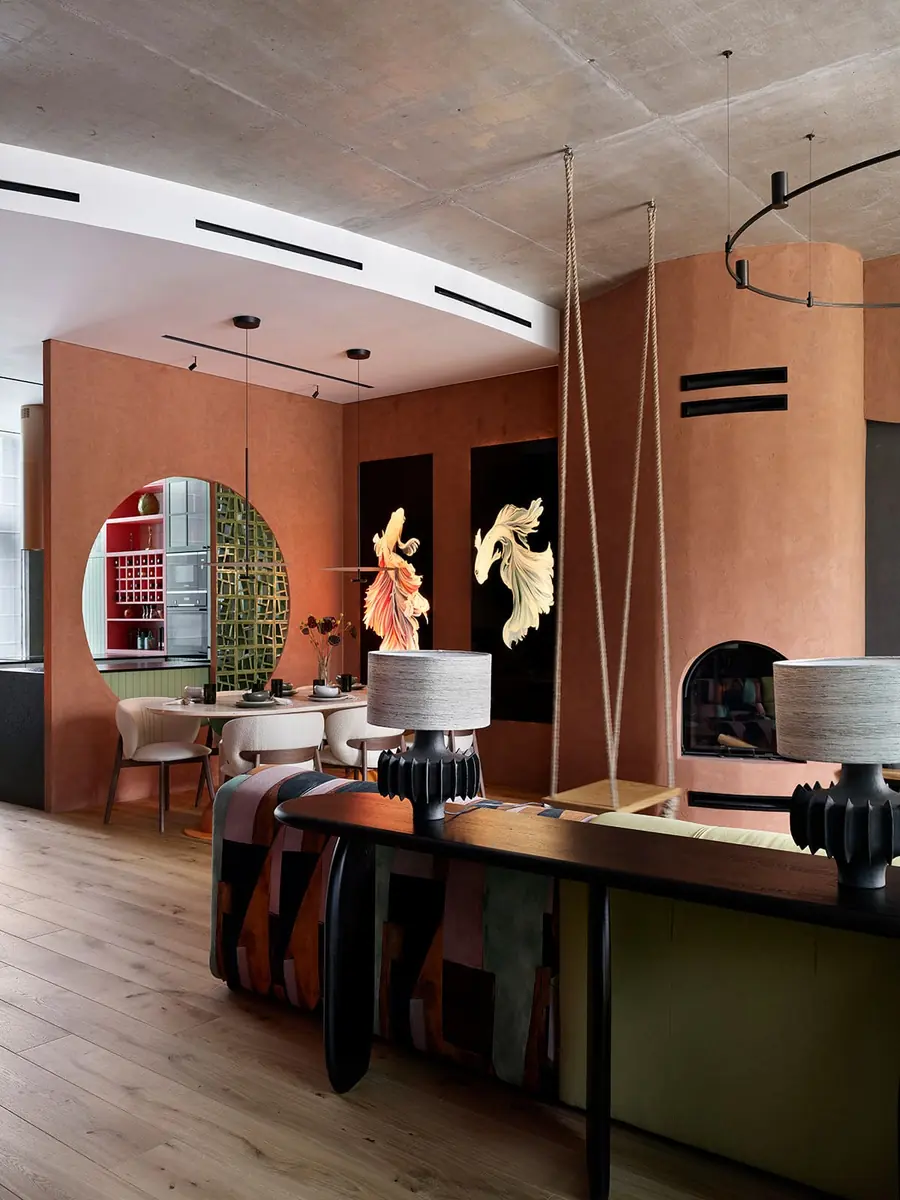
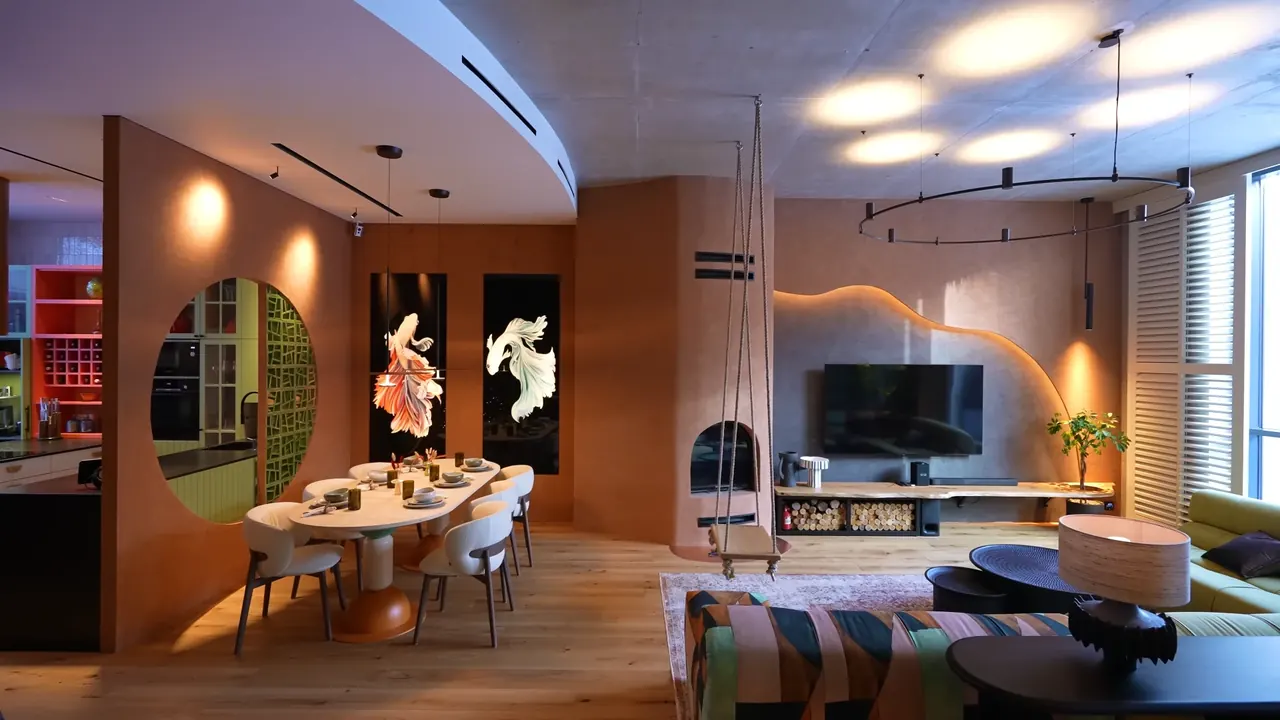
Living and dining room in Viktor Viden’s house in Moscow
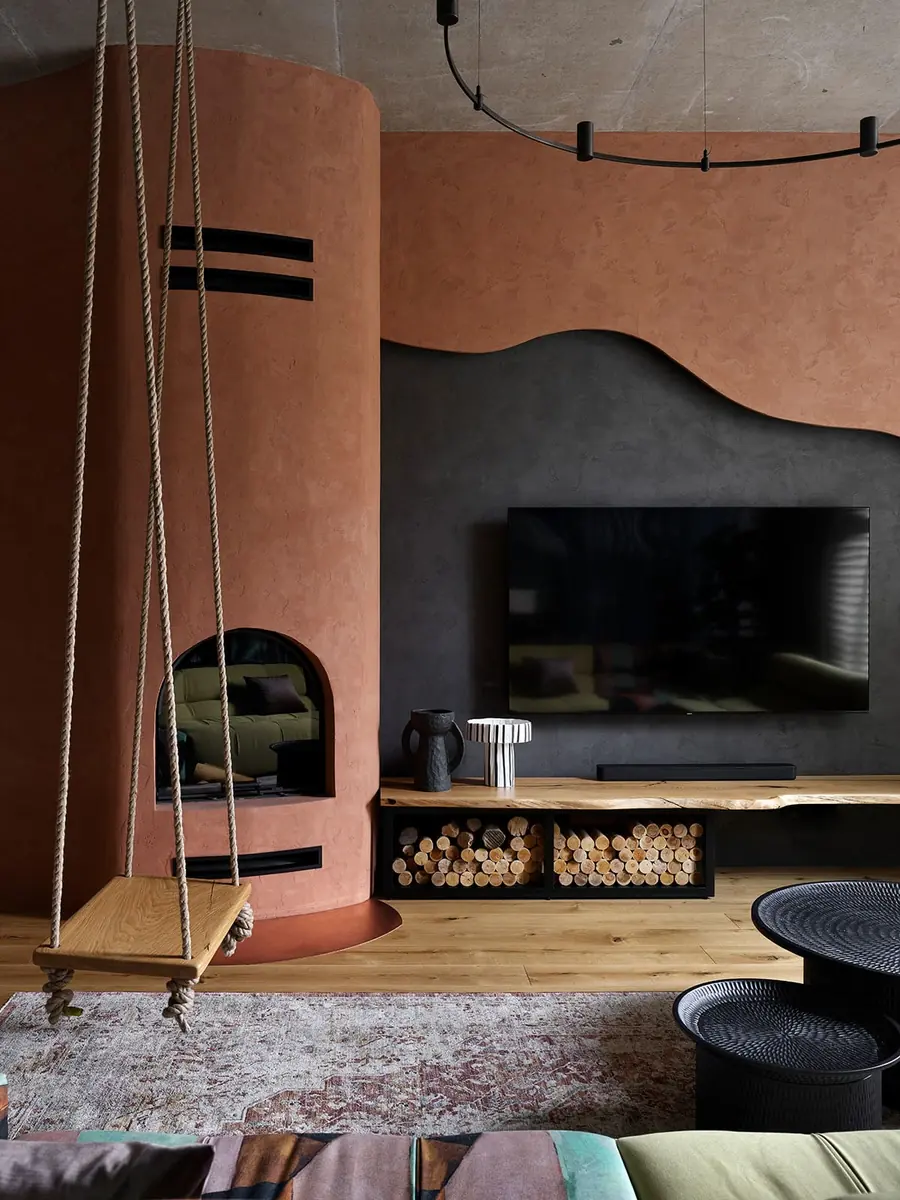
Lounge with a swing and fireplace in Viktor Viden’s house
Dining room with a round window onto the kitchen
Way into the kitchen through the circular window
Green kitchen with a red wine rack
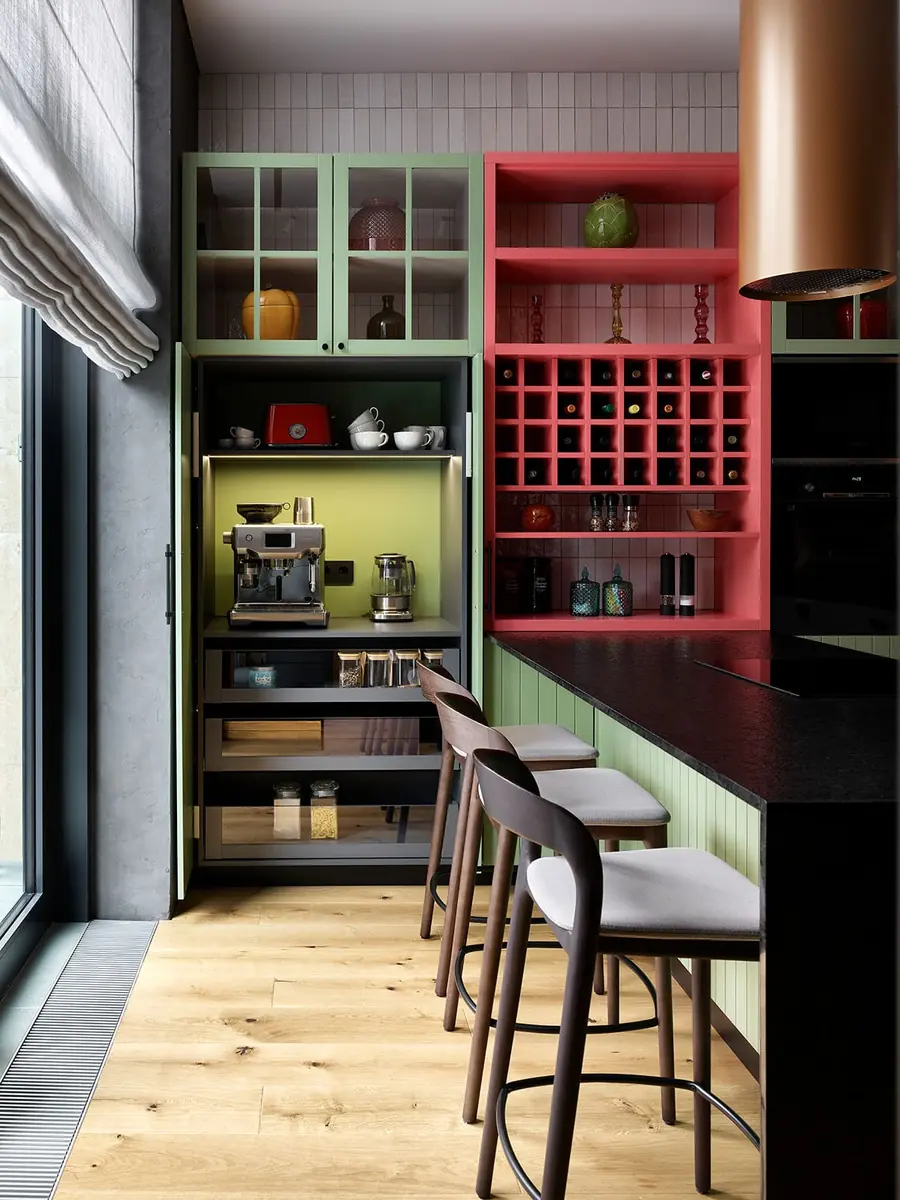
Left side of the kitchen: coffee machine and bar
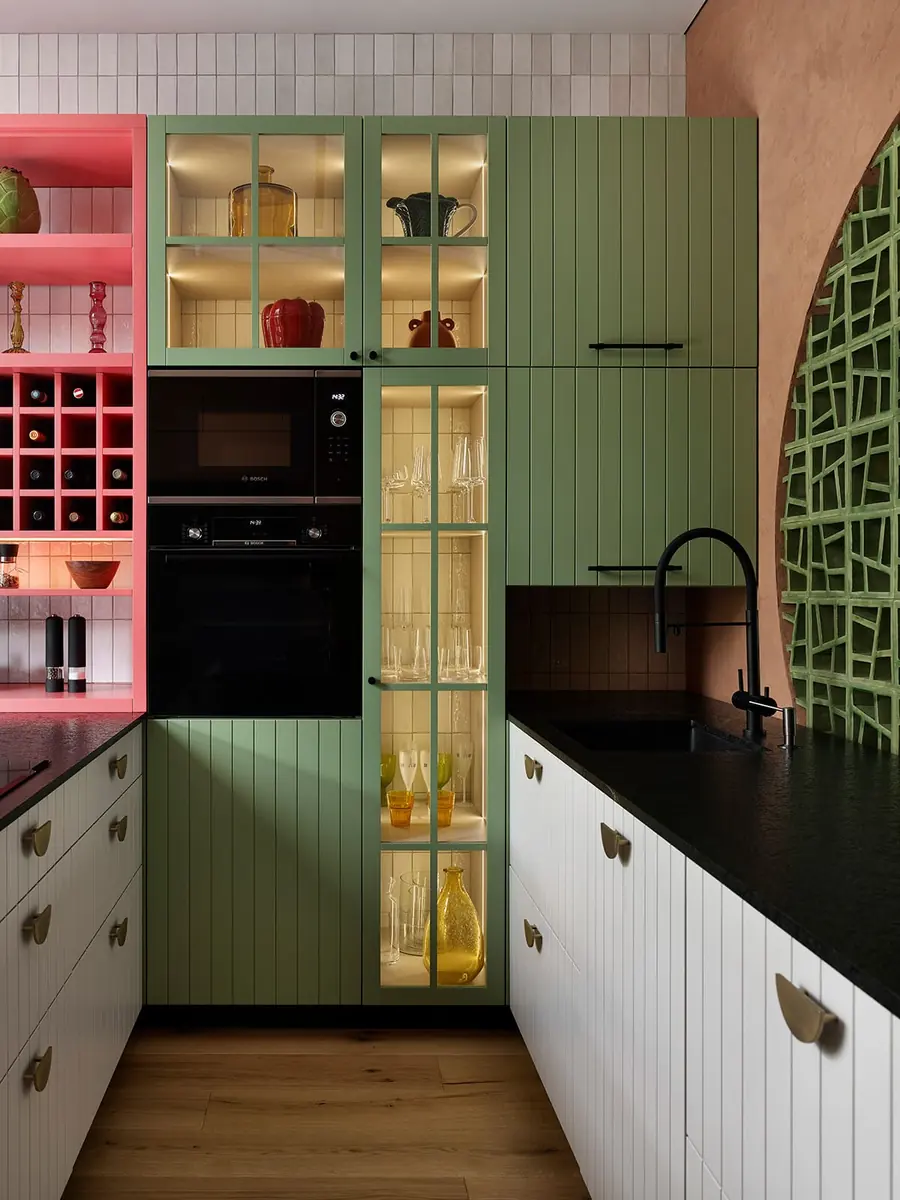
Right side of the kitchen: ovens and glass cabinets
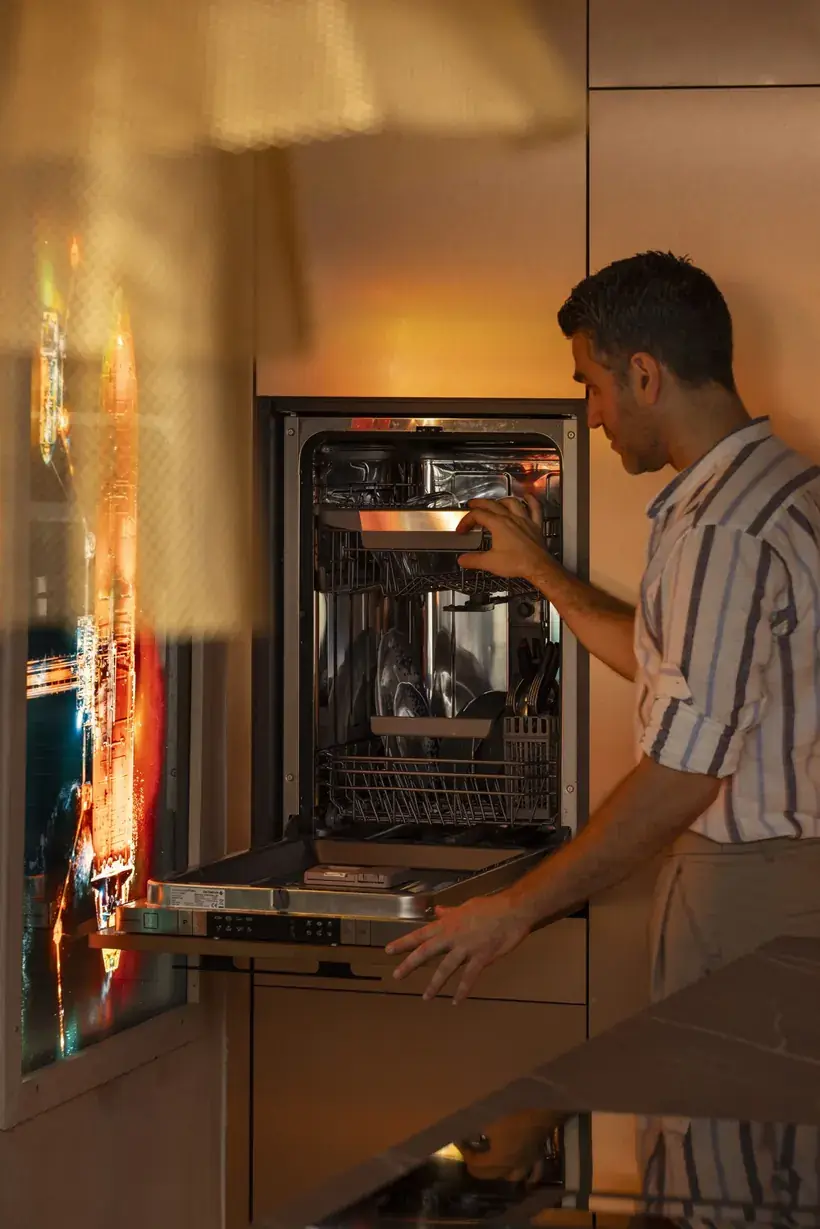
Dishwasher integrated into bespoke kitchen cabinetry05
Bespoke furniture and materials

One-off furniture design, materials, furnishings and textiles.
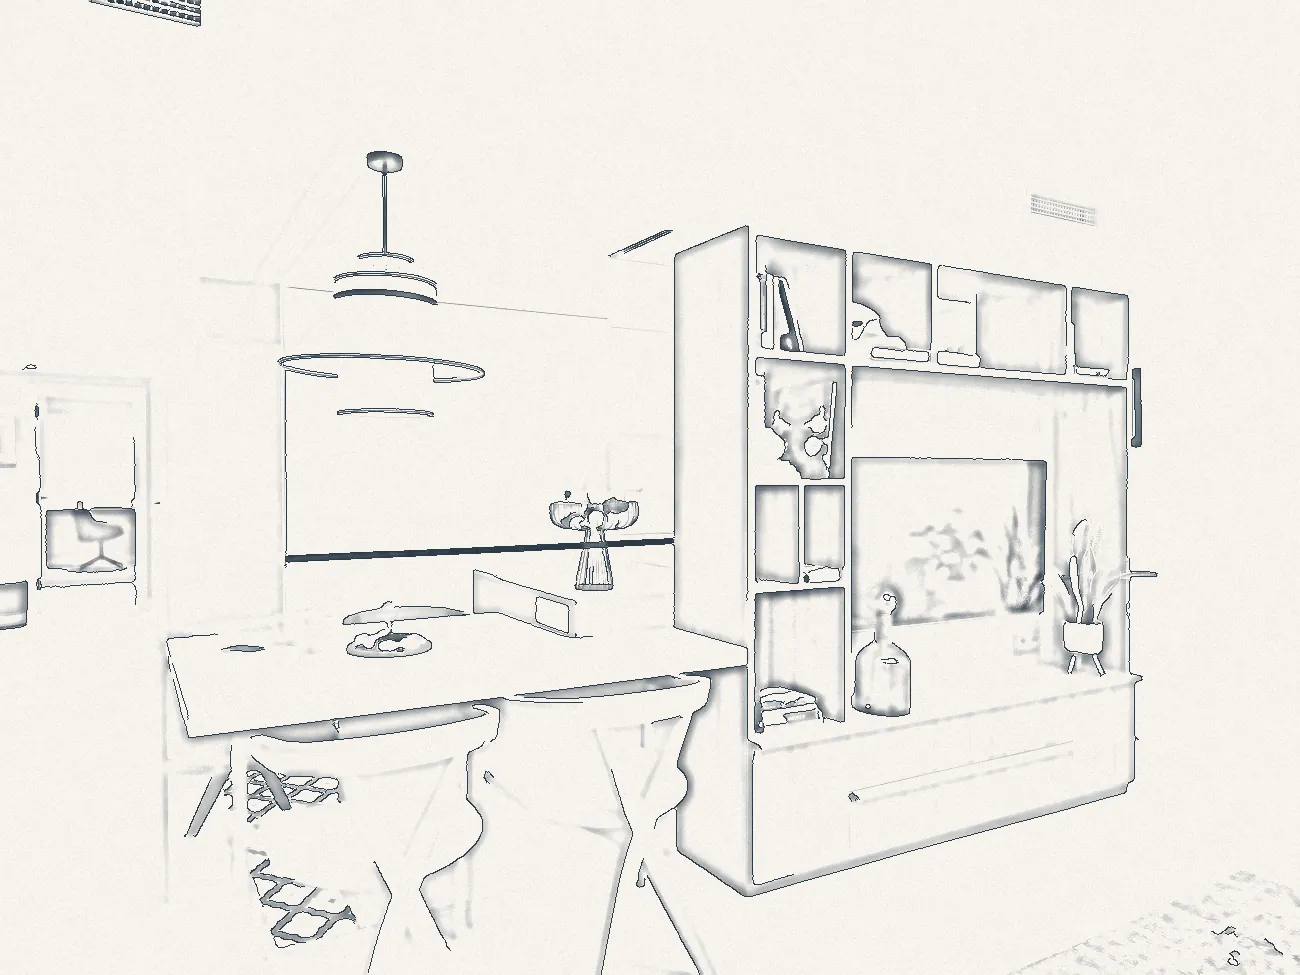
Sketch of the bespoke walnut unit for the Tetris flat living room
Bespoke walnut unit with bookcase and TV, separating the kitchen and living room in the Tetris flat, Barcelona

From design to build, in one studio
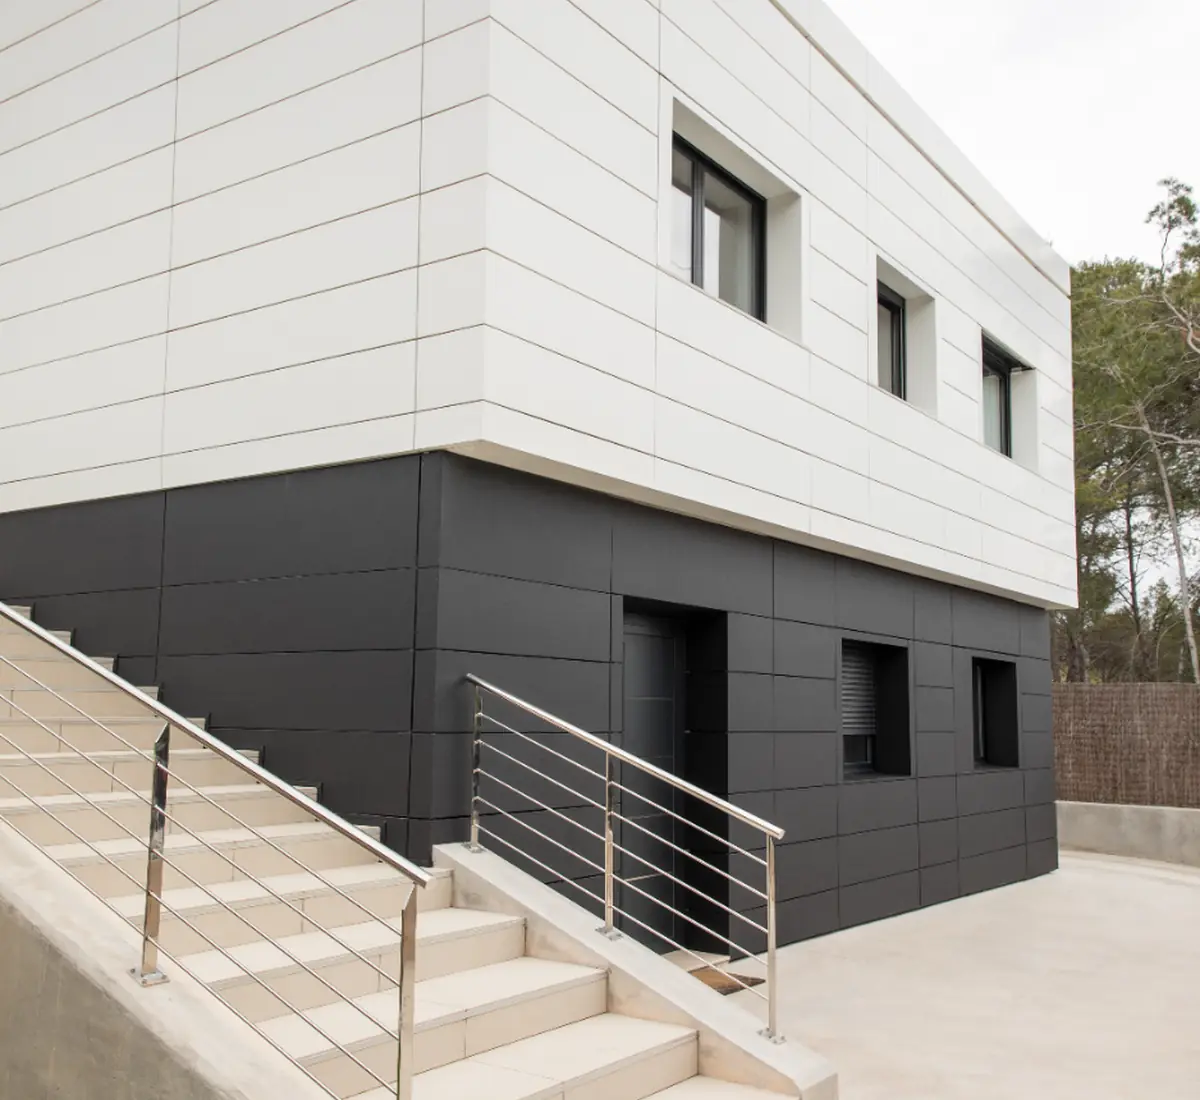
Living room with a backlit lattice and stone wall in a renovated home in Sarrià, BarcelonaFaçade of an energy-efficient family house in Sant QuirzeKitchen opened to the dining room after re-planning a 70 m² flat in CornellàClient in the kitchen of her renovated home in Sarrià, Barcelona
01

Interior
architecture Space planning and optimisation

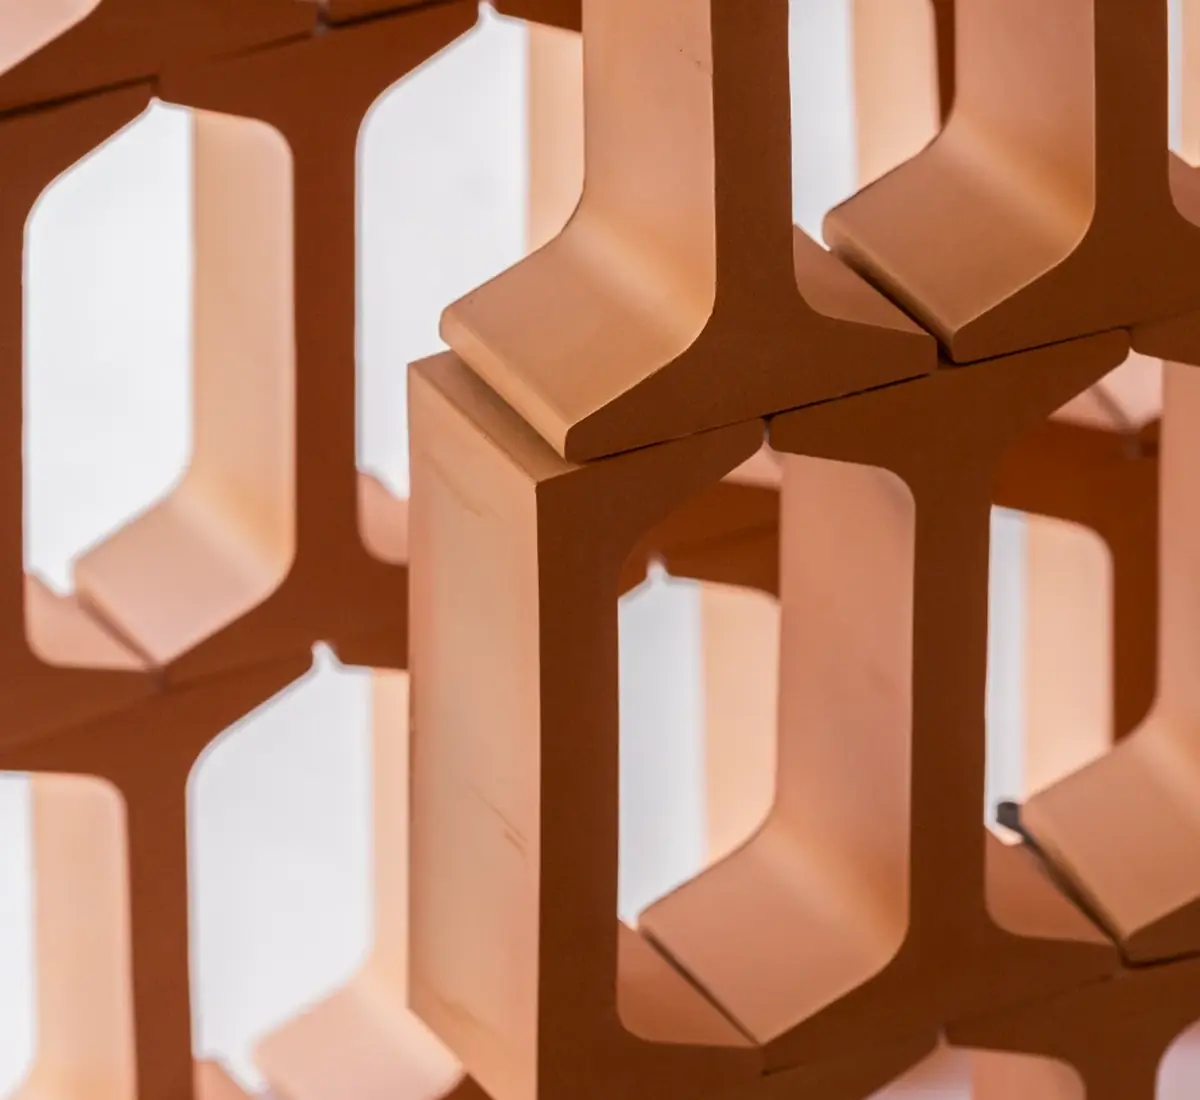
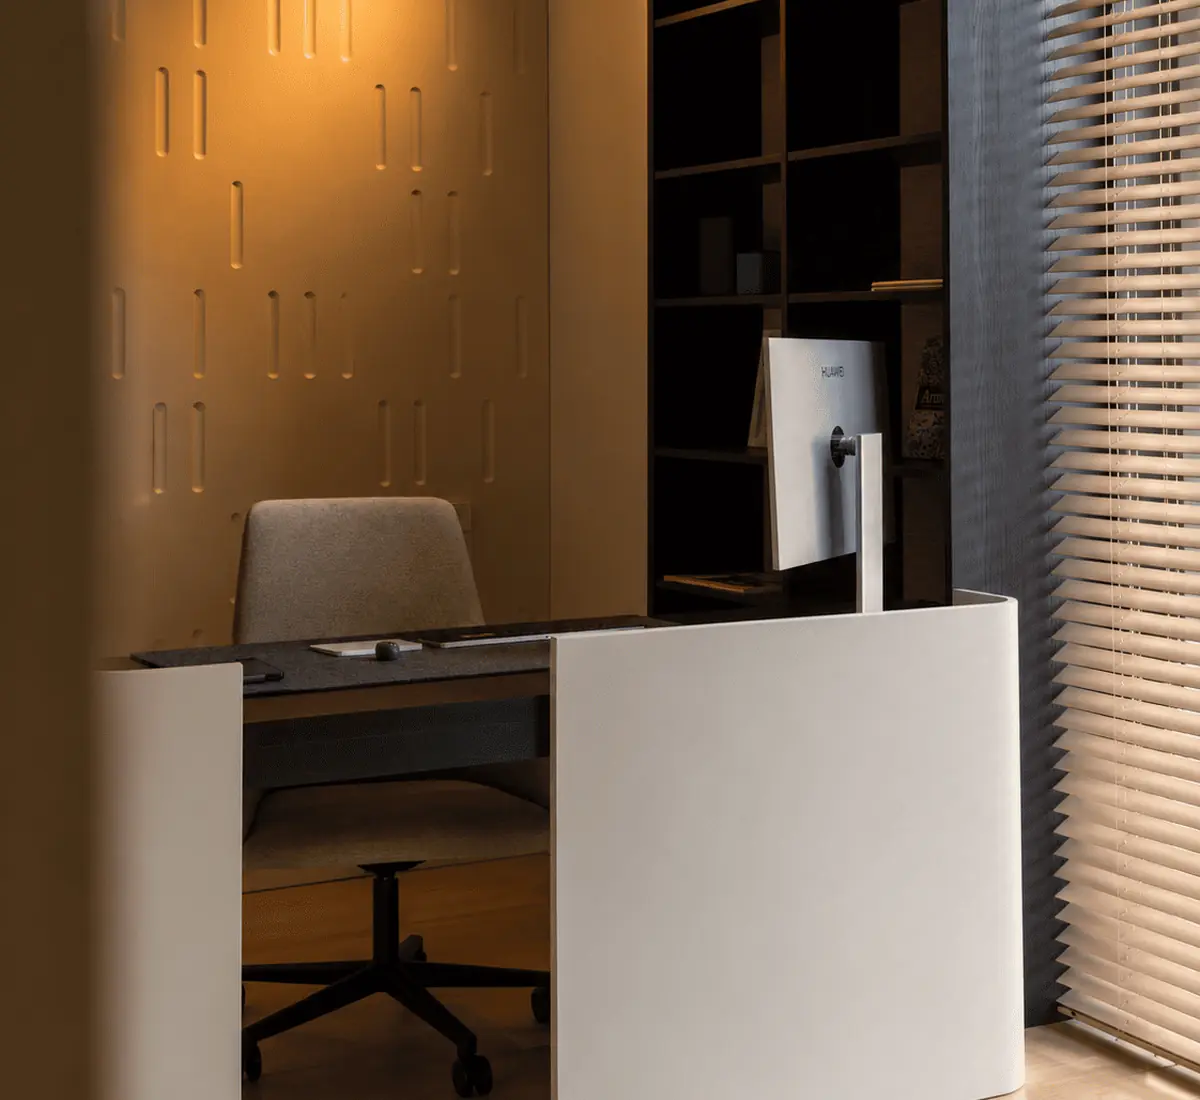
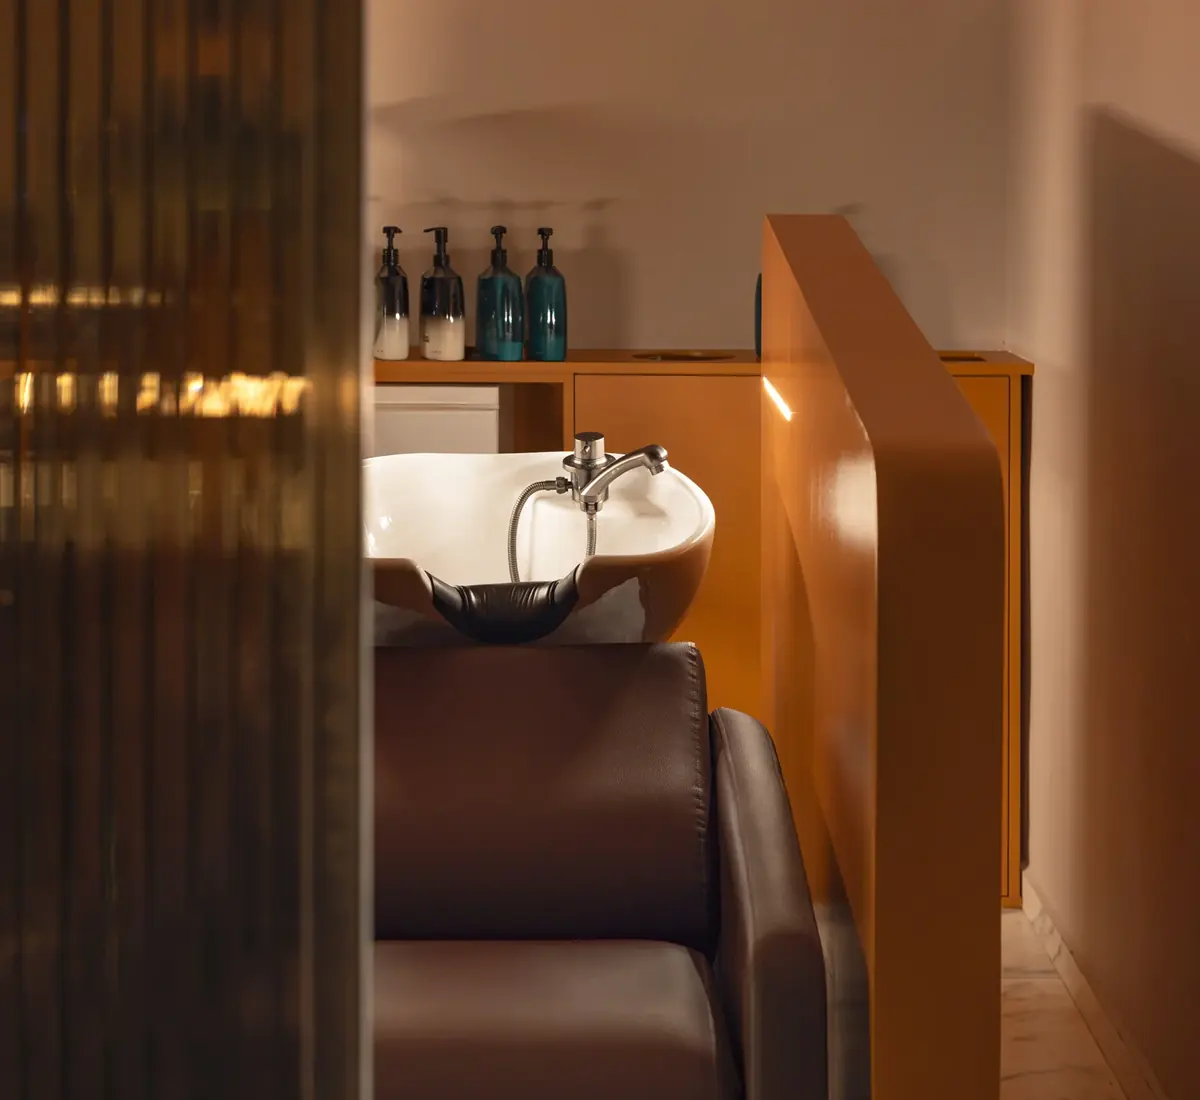
Site visit with the clients during a full renovationCeramic lattice detail at the Cocoon'ink studio, BarcelonaOffice in the Ritual Lifestyle showroom in L'Hospitalet de LlobregatStaircase with an LED lighting scene in the Ritual showroom, L'HospitaletHair-washing area with bespoke installations at the Hair Cut Day salon, Barcelona
02

Turnkey
renovations Construction and site management

  • Site management of your turnkey renovation.
  • Materials, textures, durability and ease of cleaning.
  • Cost control throughout the works.
  • Bespoke lighting design.
  • Bespoke MEP design, so every installation supports your daily rituals, in homes and in commercial premises.
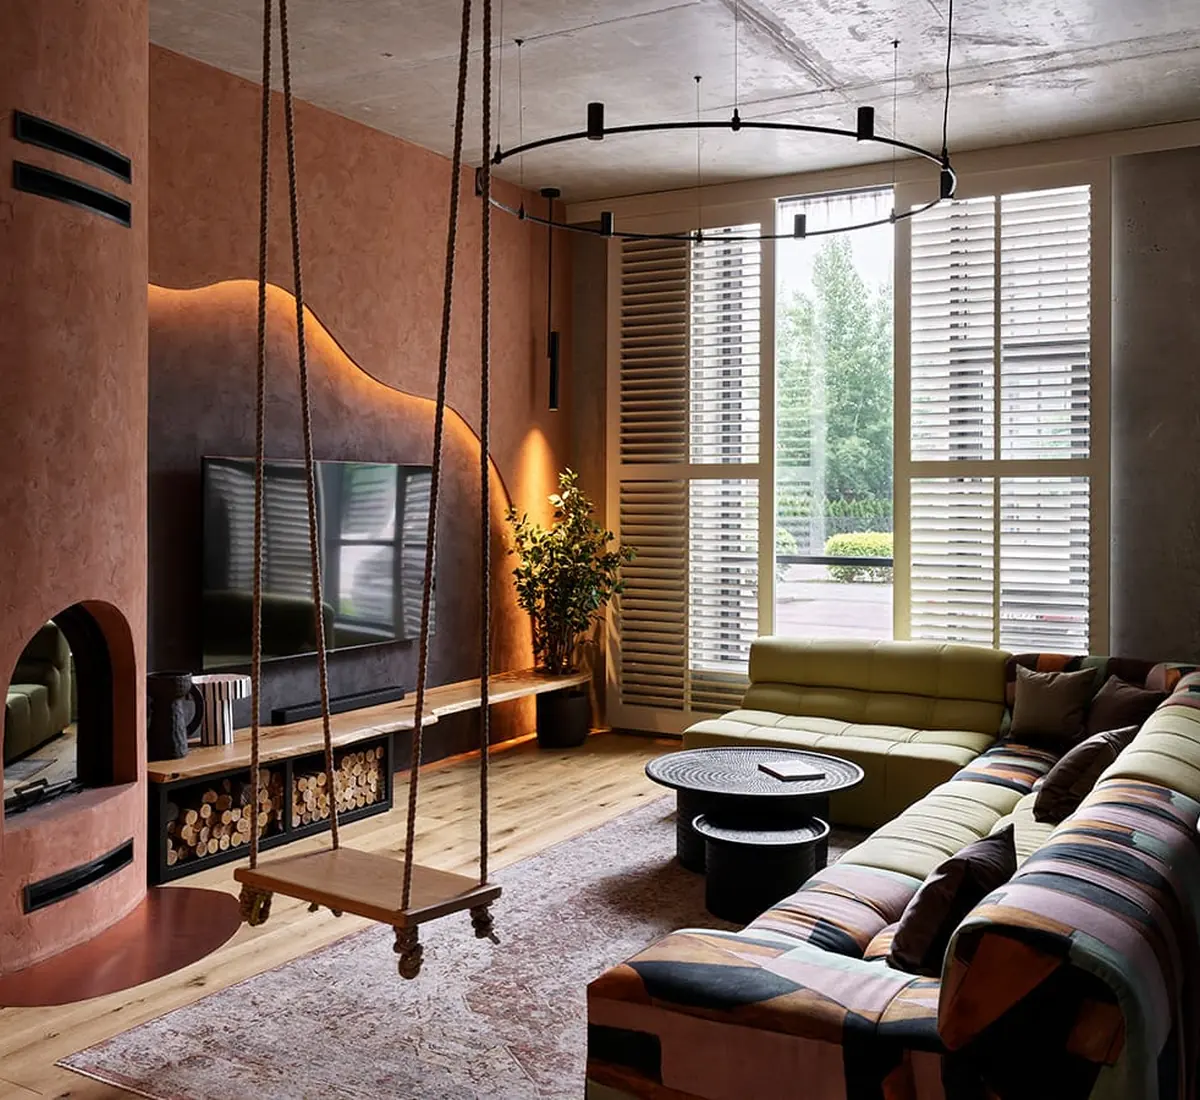
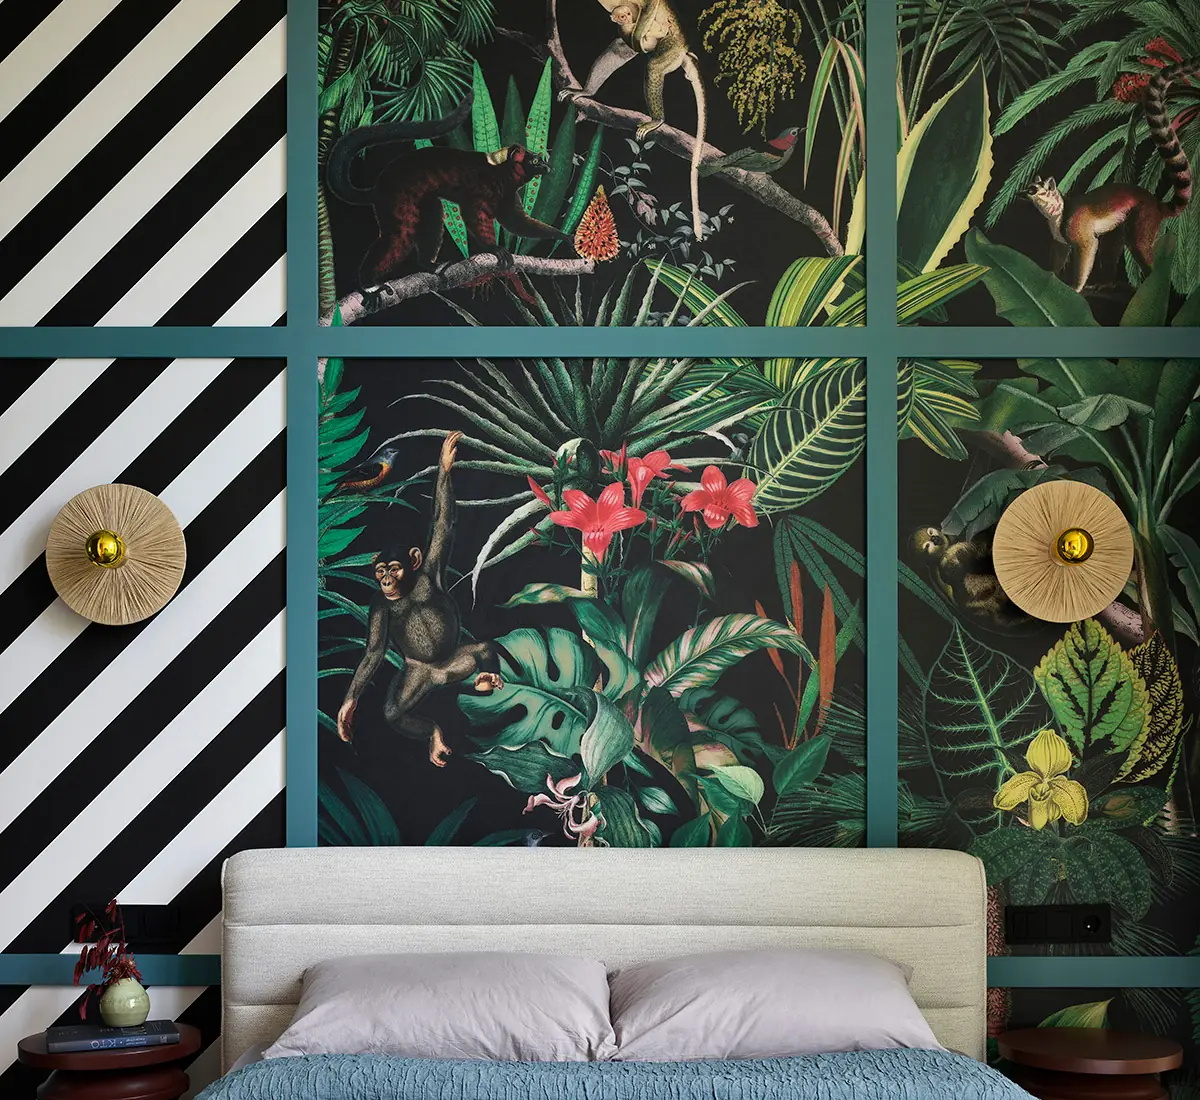
Living room in terracotta, green and grey in Viktor Viden’s house in MoscowBespoke walnut unit and kitchen in the Tetris flat, BarcelonaBedroom with jungle wallpaper in Viktor Viden’s house, MoscowManicure stations and pink counter with geometric walls at The Beauty Place
03

Interior
design Styling and bespoke furniture

  • Colour study for your home.
  • Design of bespoke furniture, built in our own workshop.
  • Home textiles, curtains, bedding and wardrobe organisation.
  • Styling for homes and businesses, from hair salons to beauty and aesthetic clinics: artworks and small decorative objects.

The interior designers of RITUAL
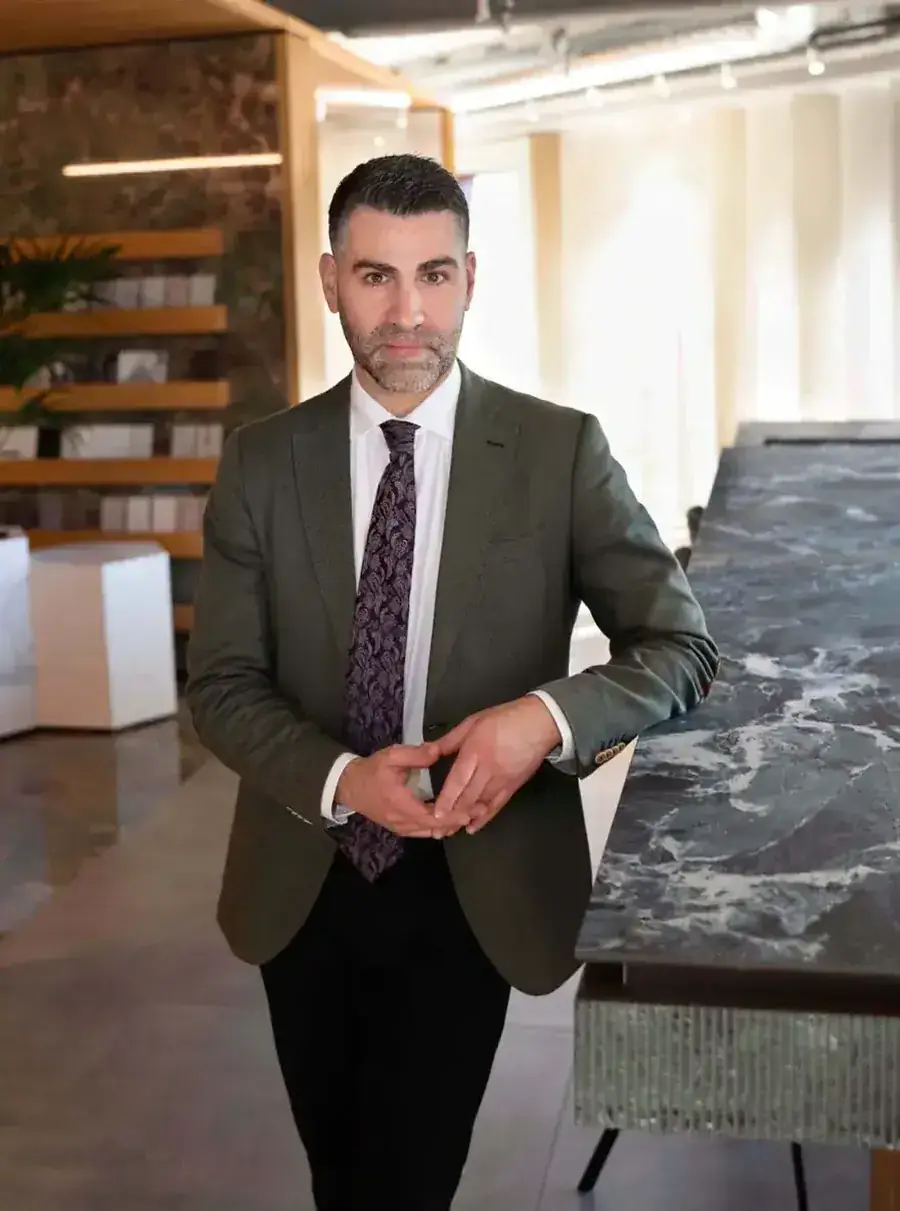
Raúl Morlans, Technical Architect and Interior Designer
Raúl MorlansTechnical Architect and Interior Designer@raul_morlans
Polina Shahlai, Interior Designer
Polina ShahlaiInterior Designer@polly.shahlai

Our Ritual

Comfort first. Beauty will follow.

These are our values as an interior design studio in Barcelona: making every corner of your home special and tailored to your daily RITUALS.

Interior design should also make us dream, move us and reflect nature and our surroundings. Not everything has to be obvious, matching or monochrome. Nature holds almost every answer: a fusion of materials, textures, an infinite palette of colours, organic shapes, asymmetries.

Let inspiration finally win over fear, live the Ritual.

Frequently asked questions about our interior design studio in Barcelona

Two complementary blocks, delivered by the same team. The interior design project defines how your home or business will work for the next 20 years. The turnkey renovation builds exactly what that project defines, including bespoke furniture from our own workshop.

We design homes, second residences, investment properties and commercial spaces, and we run the whole process in English. Every project starts with the design: only then can the renovation be priced accurately. See our services.

Yes, and many of our clients do exactly that. We handle design, licences, suppliers and site coordination, and you follow the project through video calls, photo reports and one point of contact who speaks your language. You only travel for the moments that matter, if you want to.

Still looking for a property? Read our guide to buying a home in Barcelona from abroad.

Phase 1. Concept

Your needs, the layout, the style and the quality range. This is where the project gets its soul: beyond being beautiful, you feel it is yours.

Phase 2. Interior design project

Everything is defined, from installations and lighting scenes to finishes and every piece of bespoke furniture, with photorealistic renders before any work begins.

Phase 3. Turnkey renovation

We build exactly what was designed, with our own carpentry workshop, one point of contact and deadlines written into the contract.

It depends mainly on the condition of the property and the quality range we define with you in the concept phase. The figure you can trust comes from the finished interior design project, because it defines every task in quality and quantity; without it, any number is an estimate with no technical backing.

For reference figures, read what it really costs to renovate a Barcelona apartment and where every euro goes in a turnkey renovation.

Yes. Our technical architects handle the works licence, and for commercial premises we manage the activity licence together with an external engineer. Administrative deadlines are built into the schedule from day one, so nothing stalls while you are away.

In our studio, repeating ideas is forbidden, even the ones we love. 90% of every project is technical work (circulation, storage, light, use of space) and 10% is the artistic side: telling a new story in every home. See our projects.

Yes. From our studio in Barcelona we design and coordinate projects across Spain and abroad: design, materials, suppliers and site coordination. One example is the house of YouTuber Viktor Viden in Moscow, from bare concrete to finished home.

We work in English, Russian, Spanish, Catalan and Portuguese, from the first meeting to the handover of the keys.

We are interior designers in Barcelona. Decoration works with what already exists and comes at the end; an interior designer comes in earlier: we change the layout, define installations and lighting, size the storage and organise how you move through the space. When that work is done well, decoration is the consequence, not the starting point.

Let’s talk about your project

Interior design and turnkey renovations for homes and commercial spaces in Barcelona, across Spain and abroad. In English, Russian and Spanish.

Prefer to talk?We answer personally: email or call us.